

12429 GLADYS RETREAT CIRCLEBOWIE, MD 20720
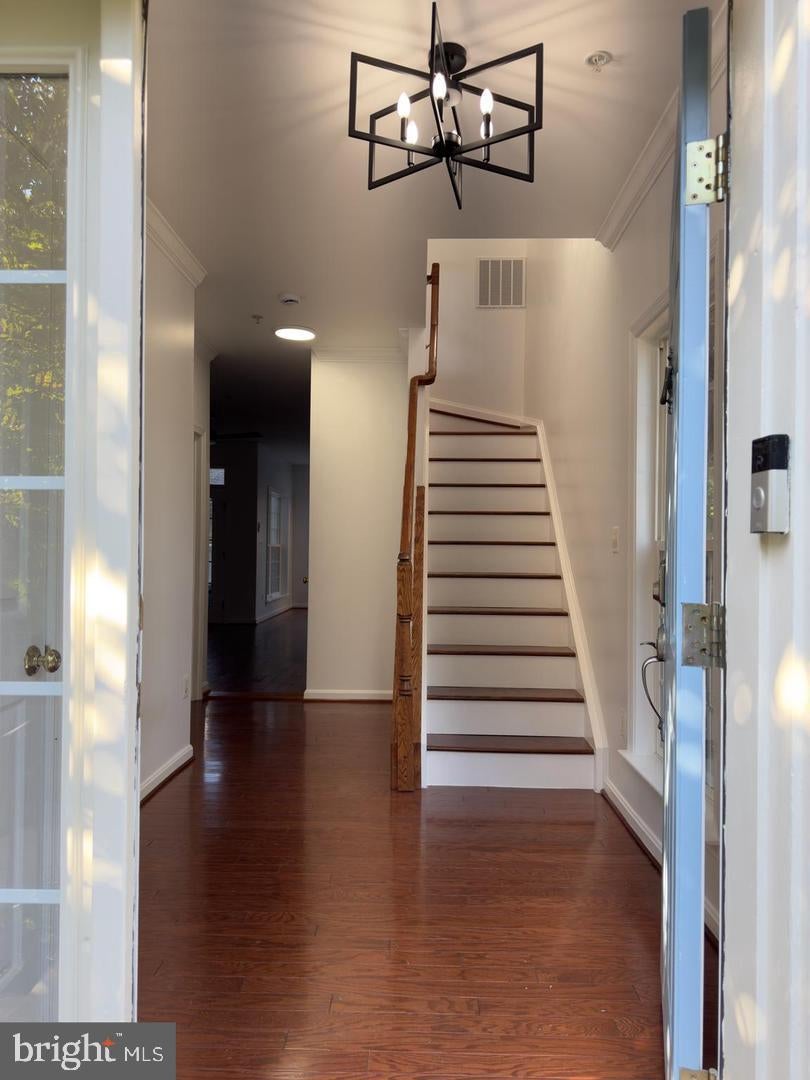
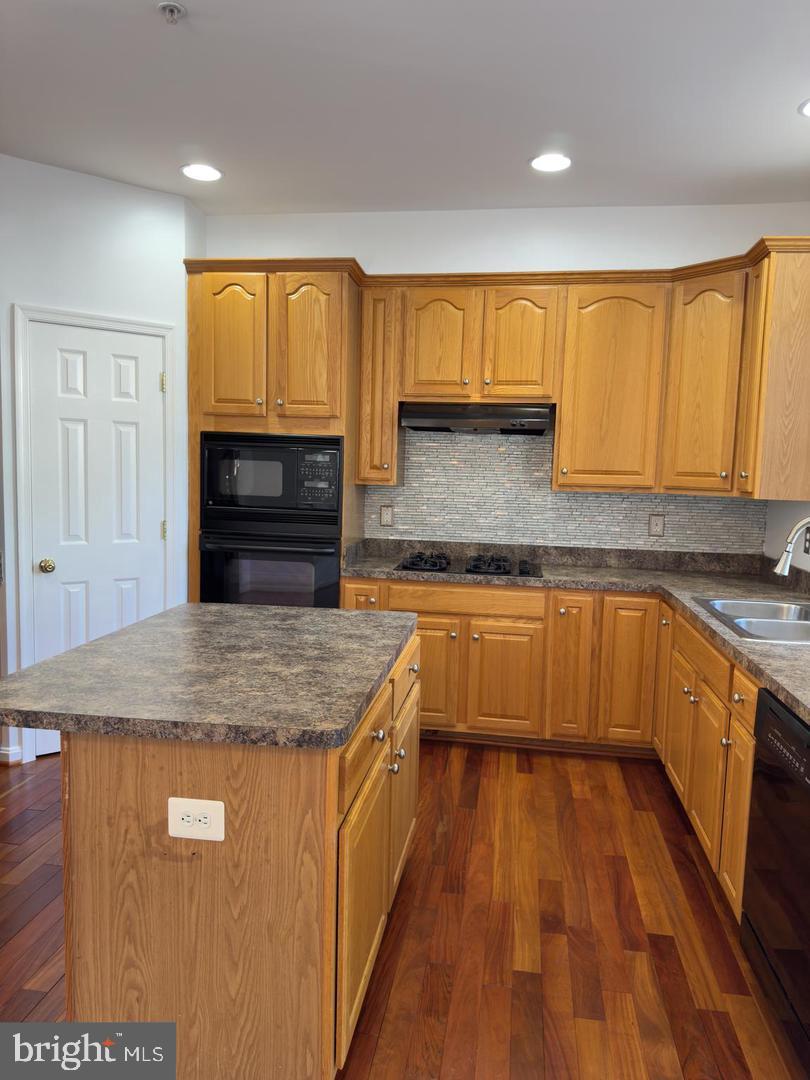
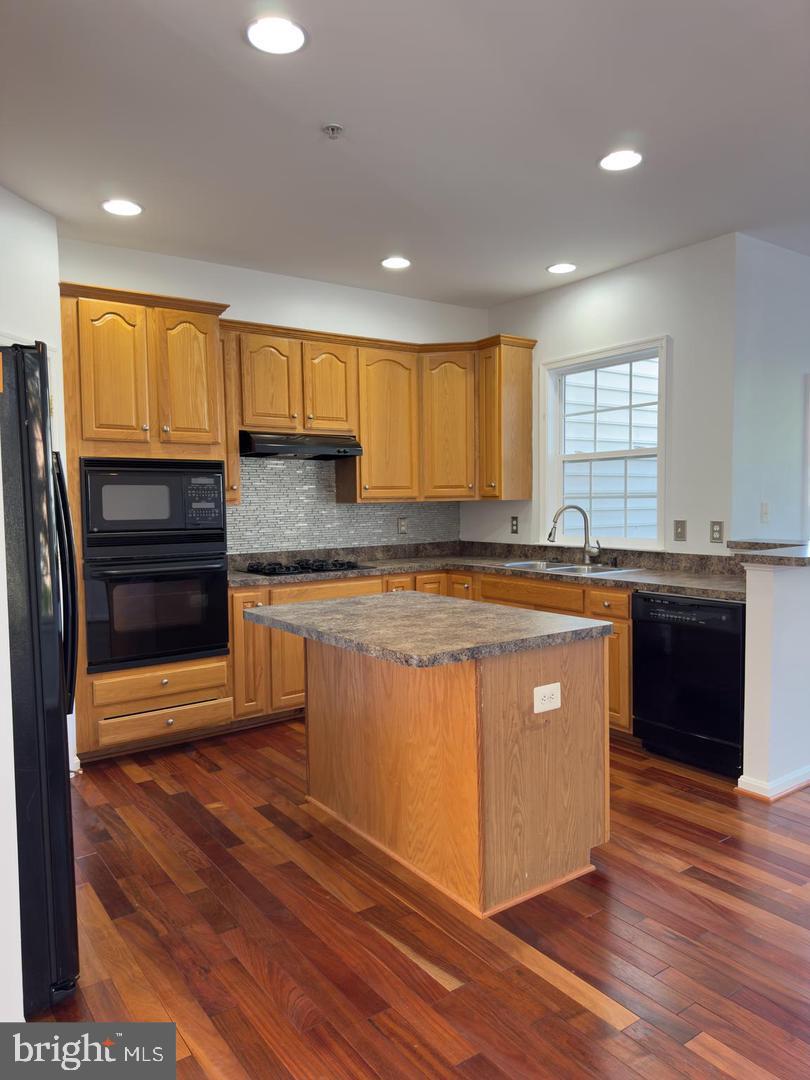
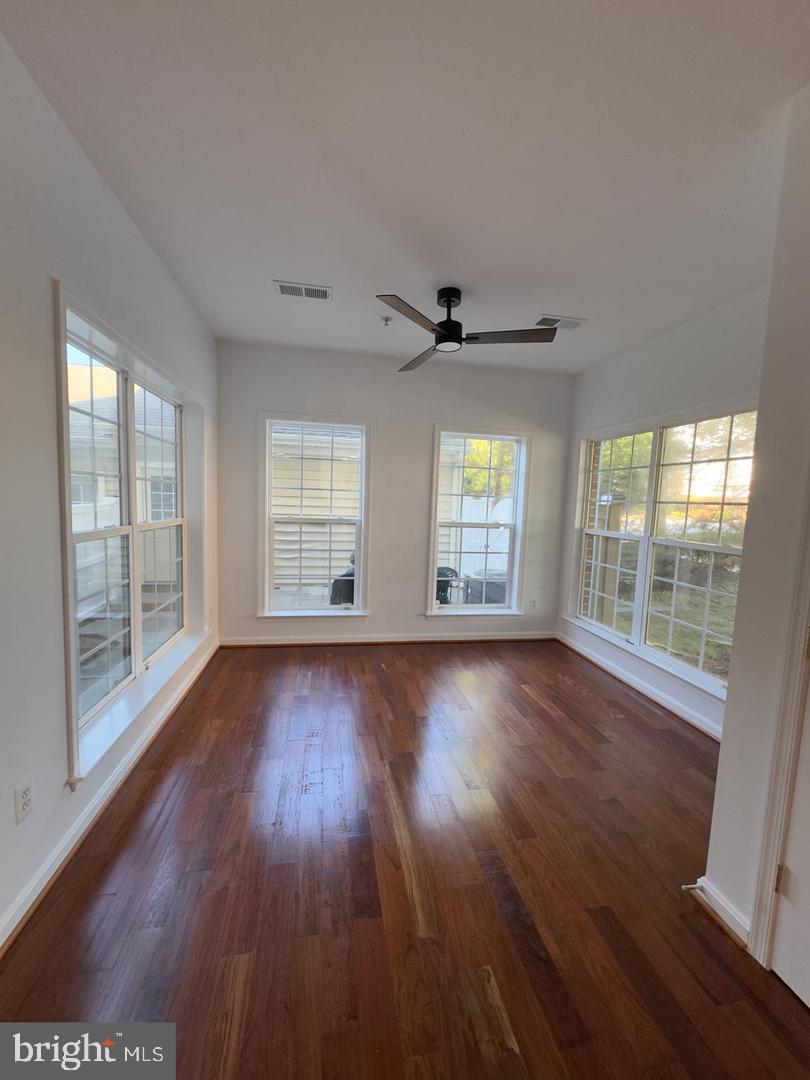
Professionally taken photos coming soon!!! Step into this stunning, three-story brick townhouse with 2 Detached Car Garage that perfectly blends modern elegance with comfortable living. This home is in excellent condition and has been recently updated with beautiful SOLID HARDWOOD flooring throughout, giving it a fresh and inviting feel from the moment you walk in. The main level features an office den, ideal for working from home or as a quiet study. The open-concept first floor is an entertainer's dream, with a spacious kitchen that flows seamlessly into the dining area. It's the perfect setup for hosting intimate dinners or large gatherings. Head up to the third floor, where you'll find three generously sized bedrooms, including the serene primary suite. This townhouse offers 3 bedrooms and 2.5 bathrooms, providing plenty of space for everyone. With its thoughtful layout and fantastic updates, this home is ready for you to move in and start making memories.
| 6 hours ago | Listing updated with changes from the MLS® | |
| 6 hours ago | Listing first seen on site |

The real estate listing information is provided by Bright MLS is for the consumer's personal, non-commercial use and may not be used for any purpose other than to identify prospective properties consumer may be interested in purchasing. Any information relating to real estate for sale or lease referenced on this web site comes from the Internet Data Exchange (IDX) program of the Bright MLS. This web site references real estate listing(s) held by a brokerage firm other than the broker and/or agent who owns this web site. The accuracy of all information is deemed reliable but not guaranteed and should be personally verified through personal inspection by and/or with the appropriate professionals. Properties in listings may have been sold or may no longer be available. The data contained herein is copyrighted by Bright MLS and is protected by all applicable copyright laws. Any unauthorized collection or dissemination of this information is in violation of copyright laws and is strictly prohibited. Copyright © 2020 Bright MLS. All rights reserved.
Did you know? You can invite friends and family to your search. They can join your search, rate and discuss listings with you.