

10102 DORSEY LANELANHAM, MD 20706
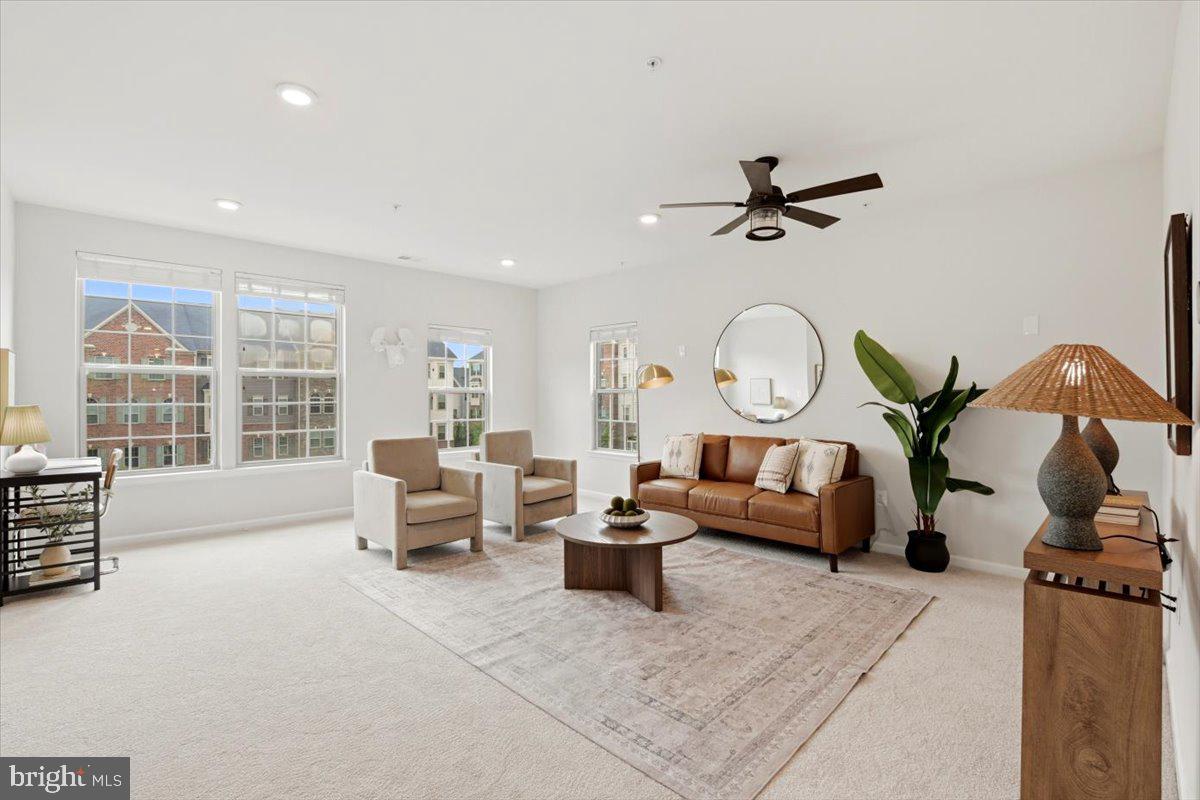
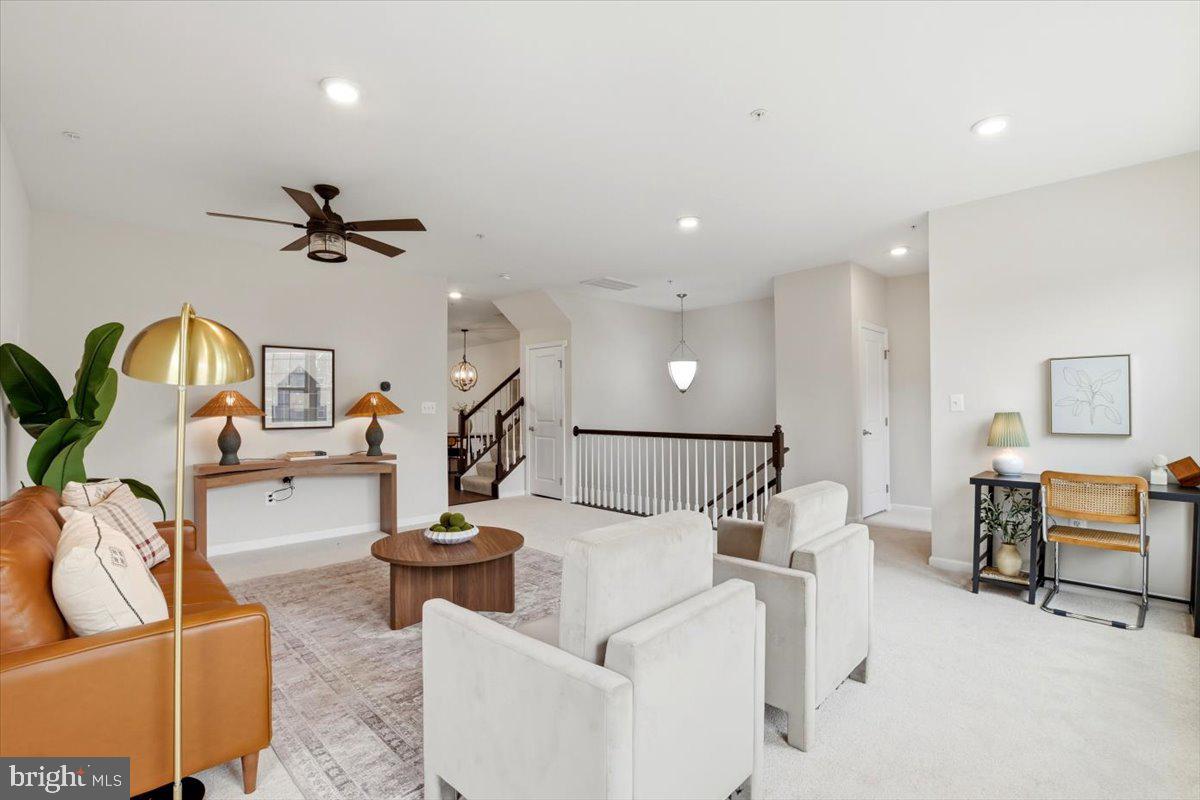
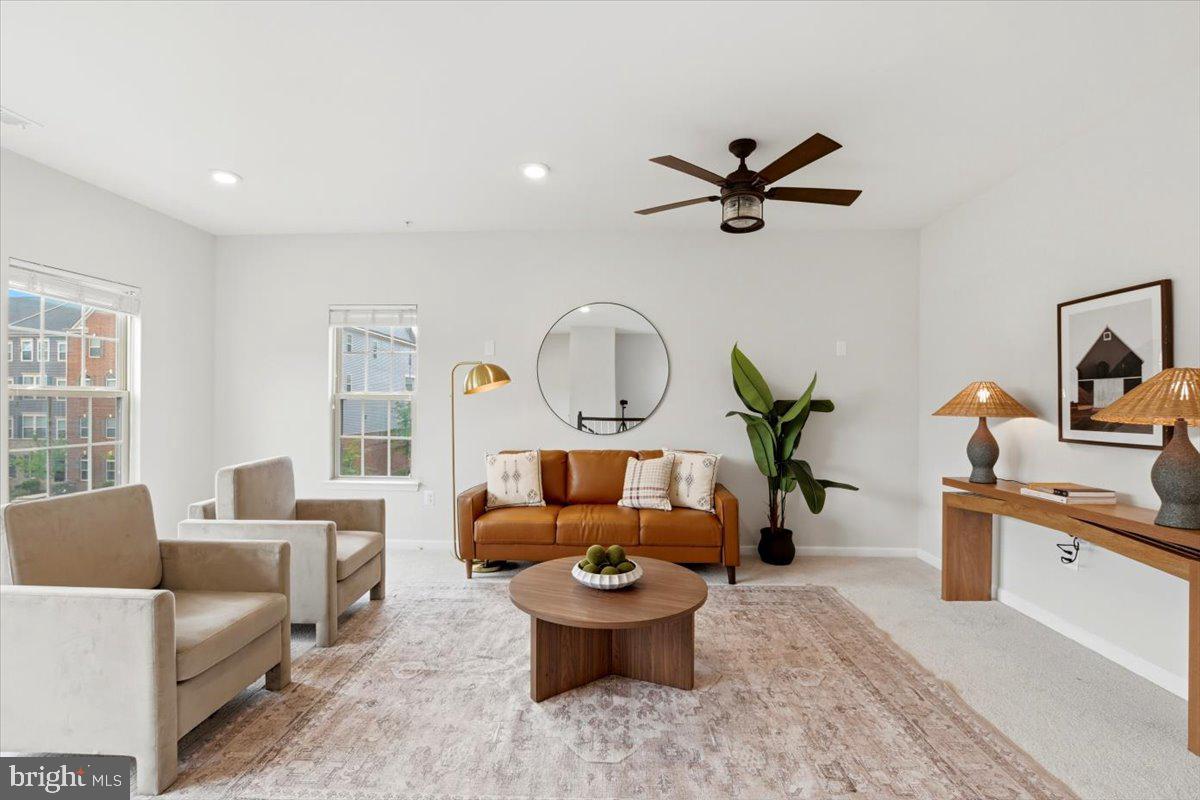
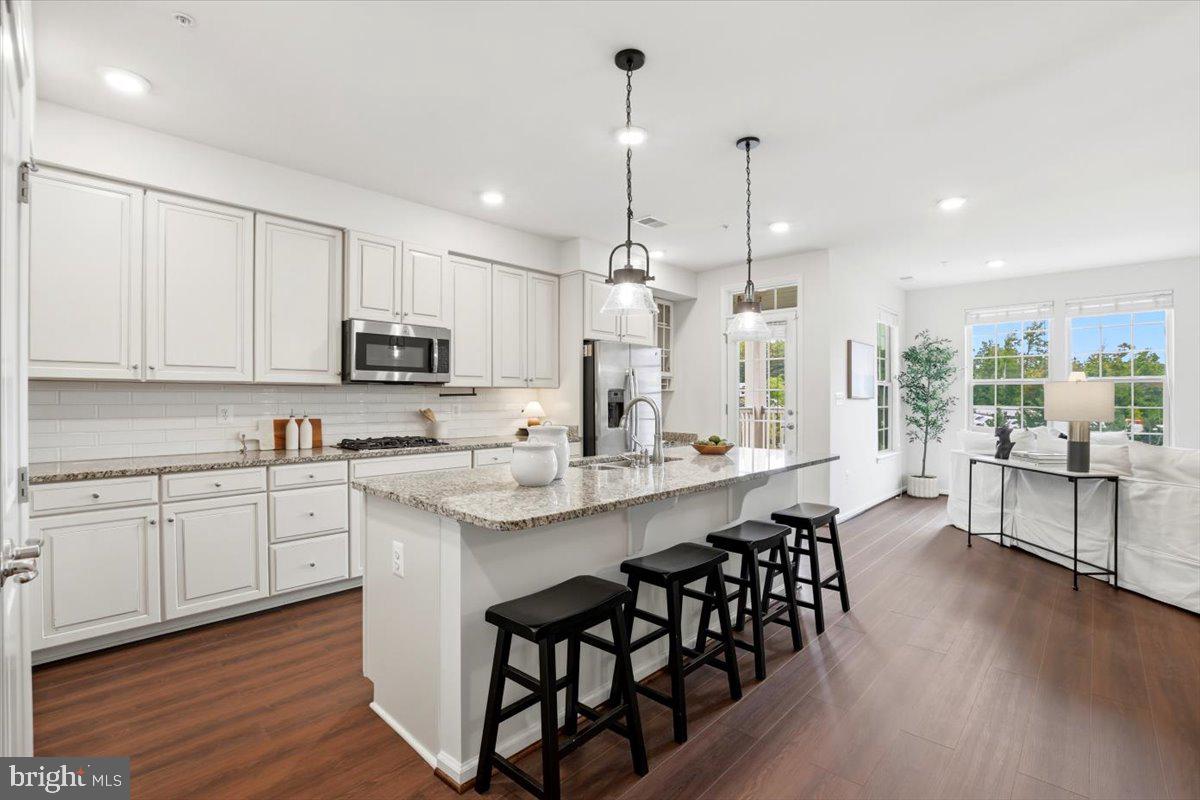
Welcome to this beautifully maintained end-unit townhome offering thoughtfully designed living space across two levels. Filled with natural light from windows on three exposures, this spacious residence features three bedrooms, two and a half bathrooms, an attached one-car garage, and an open floor plan ideal for both everyday living and entertaining. The main level showcases a seamless flow between the expansive living room, dining area, and inviting family room centered around a cozy gas fireplace. The gourmet kitchen is appointed with granite countertops, stainless steel appliances, abundant cabinetry, a large center island with seating, and direct access to the private balcony, perfect for morning coffee or outdoor dining. A convenient powder room completes this level. Upstairs, the impressive primary suite offers a true retreat with tray ceilings, a spacious sitting area, dual walk-in closets, and a luxurious en-suite bath featuring separate vanities, a soaking tub, and a glass-enclosed shower. Two additional generously sized bedrooms share a full hall bathroom, while the upper-level laundry room adds everyday convenience. The entry level provides interior access to the attached garage, additional storage, and a welcoming foyer. As a desirable end-unit, the home enjoys enhanced privacy and abundant natural light throughout. Ideally located with convenient access to shopping, dining, parks, major commuter routes including I-495 and Route 50, and just minutes from NASA Goddard, the University of Maryland, New Carrollton Metro, and the upcoming Purple Line, this exceptional home offers the perfect combination of space, comfort, and convenience. **Assumable loan available; inquire with LA for details**
| yesterday | Listing updated with changes from the MLS® | |
| yesterday | Listing first seen on site |

The real estate listing information is provided by Bright MLS is for the consumer's personal, non-commercial use and may not be used for any purpose other than to identify prospective properties consumer may be interested in purchasing. Any information relating to real estate for sale or lease referenced on this web site comes from the Internet Data Exchange (IDX) program of the Bright MLS. This web site references real estate listing(s) held by a brokerage firm other than the broker and/or agent who owns this web site. The accuracy of all information is deemed reliable but not guaranteed and should be personally verified through personal inspection by and/or with the appropriate professionals. Properties in listings may have been sold or may no longer be available. The data contained herein is copyrighted by Bright MLS and is protected by all applicable copyright laws. Any unauthorized collection or dissemination of this information is in violation of copyright laws and is strictly prohibited. Copyright © 2020 Bright MLS. All rights reserved.