

16339 PENNSBURY WAYBOWIE, MD 20716
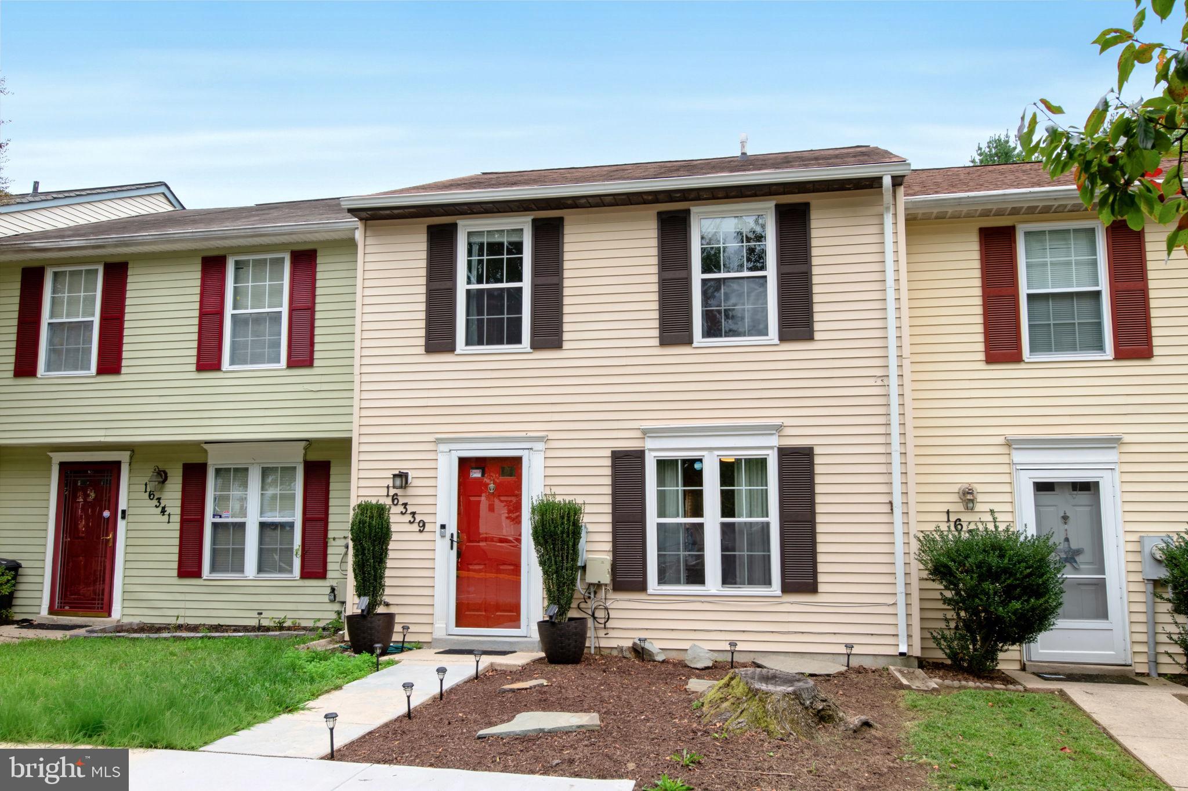
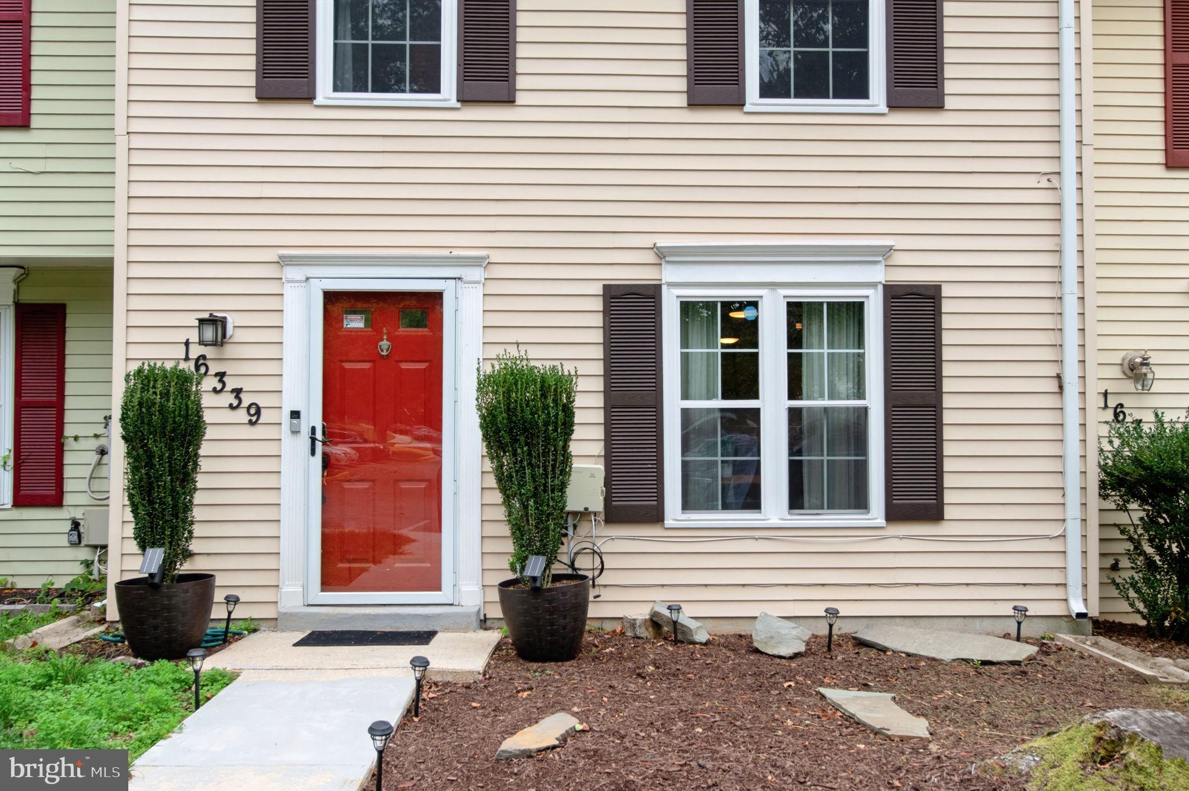
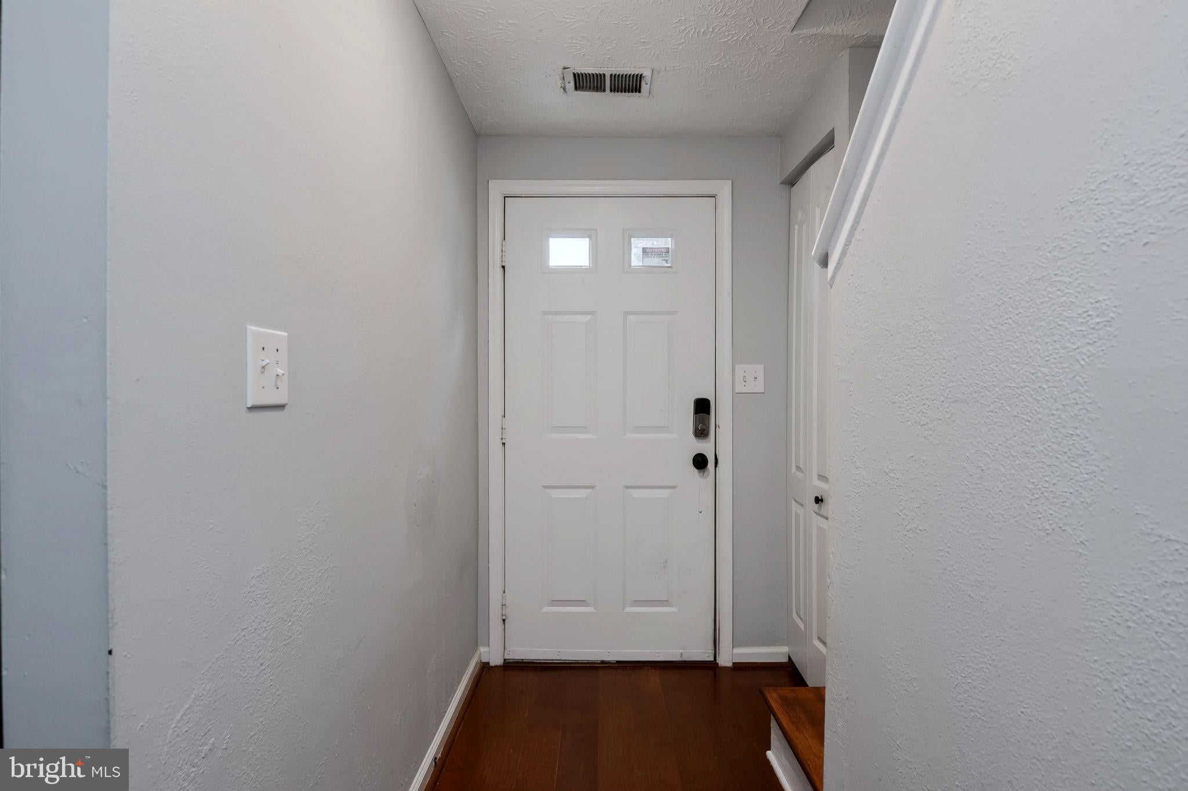
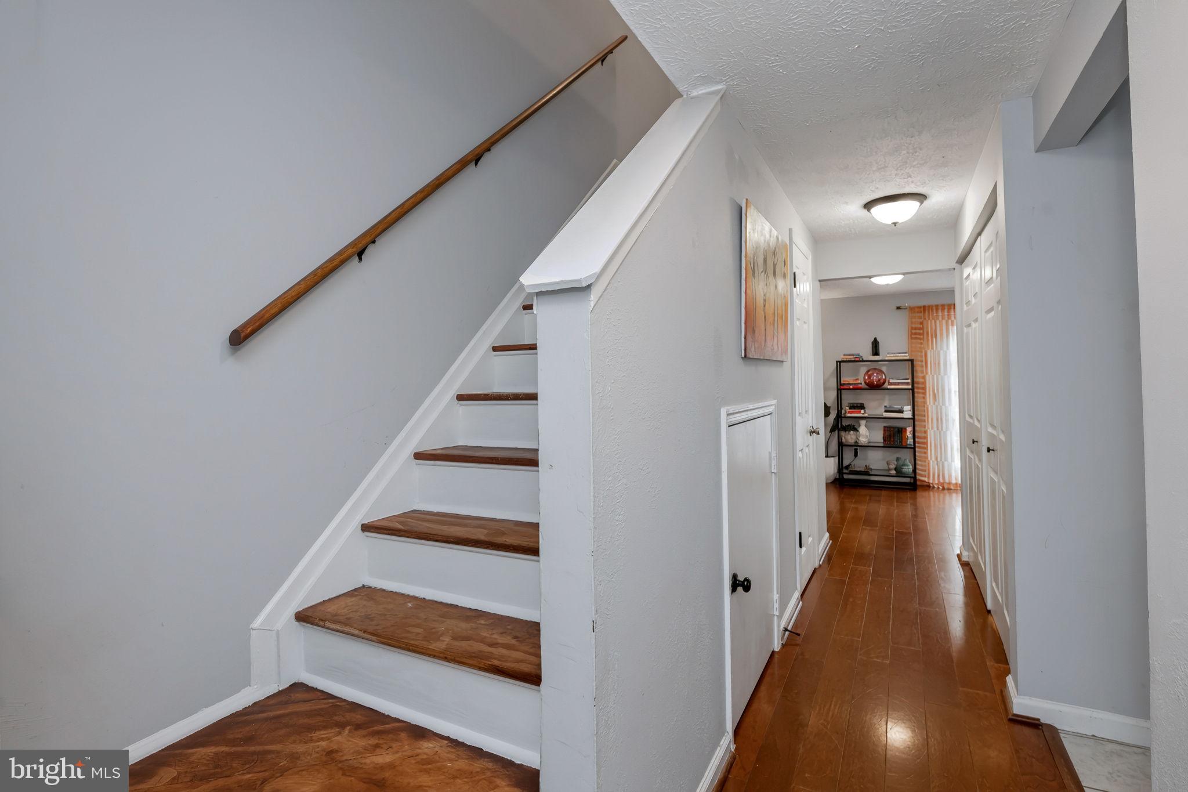
Sellers are offering a 1-year premium home warranty and some closing cost assistance. Assumable loan at 4%! Welcome home to this charming townhome, lovingly cared for and nestled in the highly sought-after Bowie community! From the moment you step inside, you'll feel the warmth of beautiful hardwood floors flowing throughout its 3 bedrooms and 1.5 baths. The kitchen is the heart of the home, with granite countertops and new appliances (2022), a wonderful place to gather, cook, and share meals with the people you love. A convenient half bath on the main level makes hosting easy. You can relax knowing the big things have been taken care of, including a new HVAC system (2024), new gutters (2024), and a new washer and dryer (2022). Out back, the updated yard is ready for summer cookouts, cozy evenings, and making memories with friends and family. The quiet, welcoming community offers a playground and nearby shops, all conveniently located right off Route 301. This is more than a house; it's a place to call home. Welcome home! **This home qualifies for Maryland First-time homebuyer program Pathways to Purchase ($30k to $50k in downpayment assistance). A special green program with 100% financing (zero down).
| 13 hours ago | Price changed to $333,200 | |
| 13 hours ago | Listing updated with changes from the MLS® | |
| 3 weeks ago | Status changed to Active | |
| a month ago | Listing first seen on site |

The real estate listing information is provided by Bright MLS is for the consumer's personal, non-commercial use and may not be used for any purpose other than to identify prospective properties consumer may be interested in purchasing. Any information relating to real estate for sale or lease referenced on this web site comes from the Internet Data Exchange (IDX) program of the Bright MLS. This web site references real estate listing(s) held by a brokerage firm other than the broker and/or agent who owns this web site. The accuracy of all information is deemed reliable but not guaranteed and should be personally verified through personal inspection by and/or with the appropriate professionals. Properties in listings may have been sold or may no longer be available. The data contained herein is copyrighted by Bright MLS and is protected by all applicable copyright laws. Any unauthorized collection or dissemination of this information is in violation of copyright laws and is strictly prohibited. Copyright © 2020 Bright MLS. All rights reserved.