

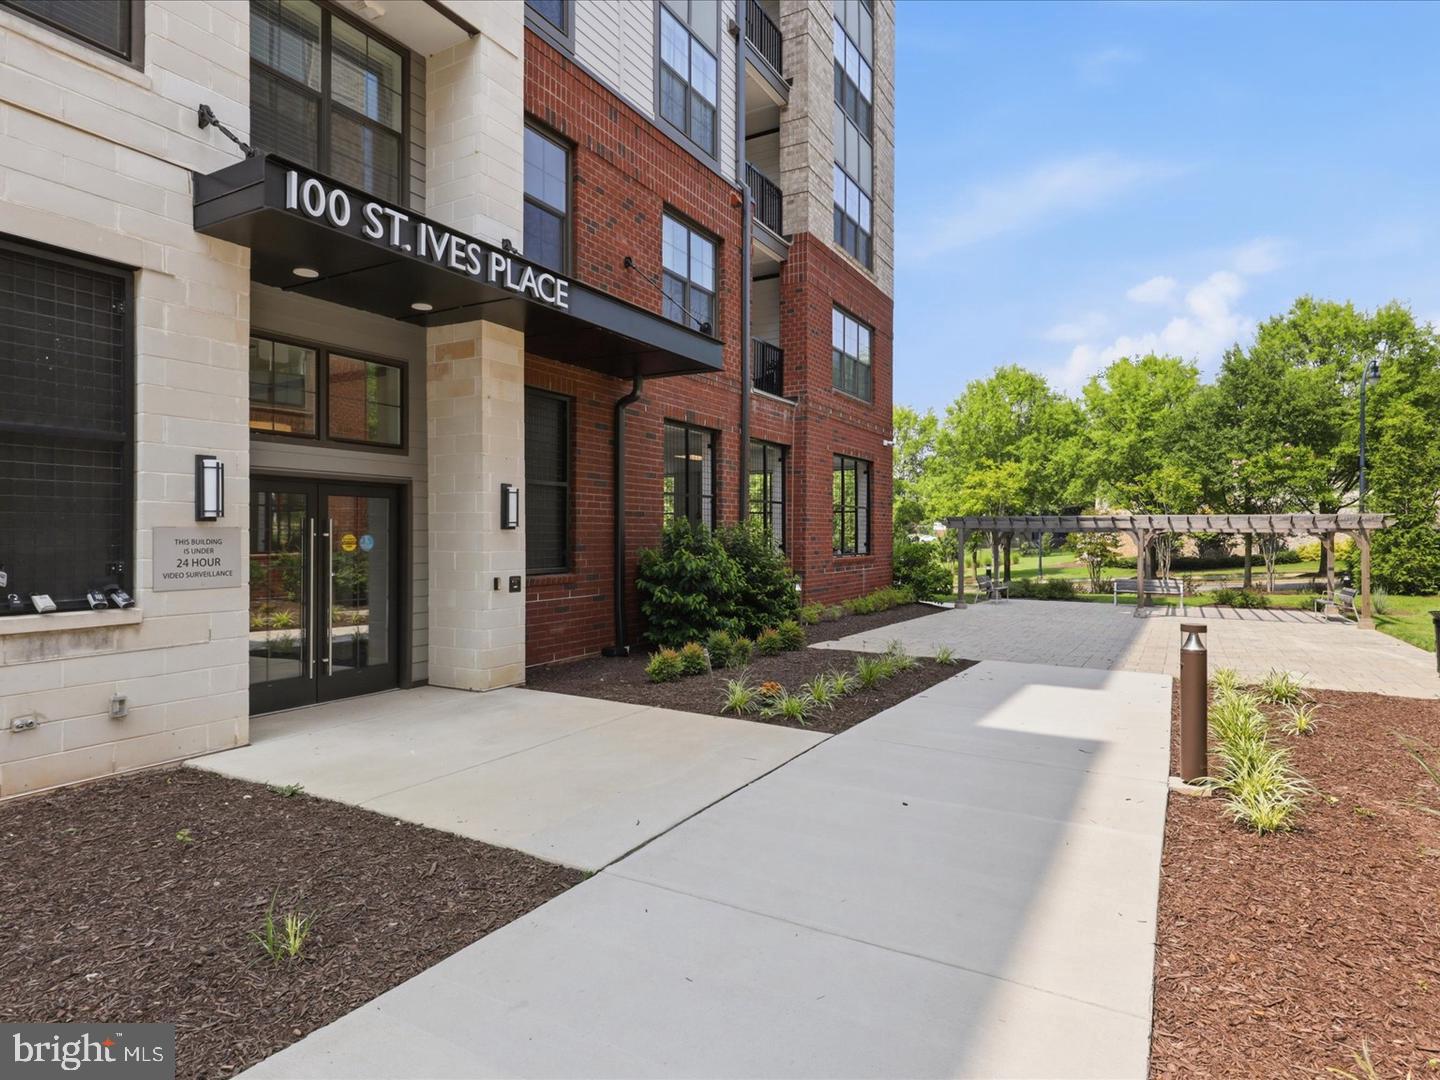
100 SAINT IVES PLACE 403OXON HILL, MD 20745
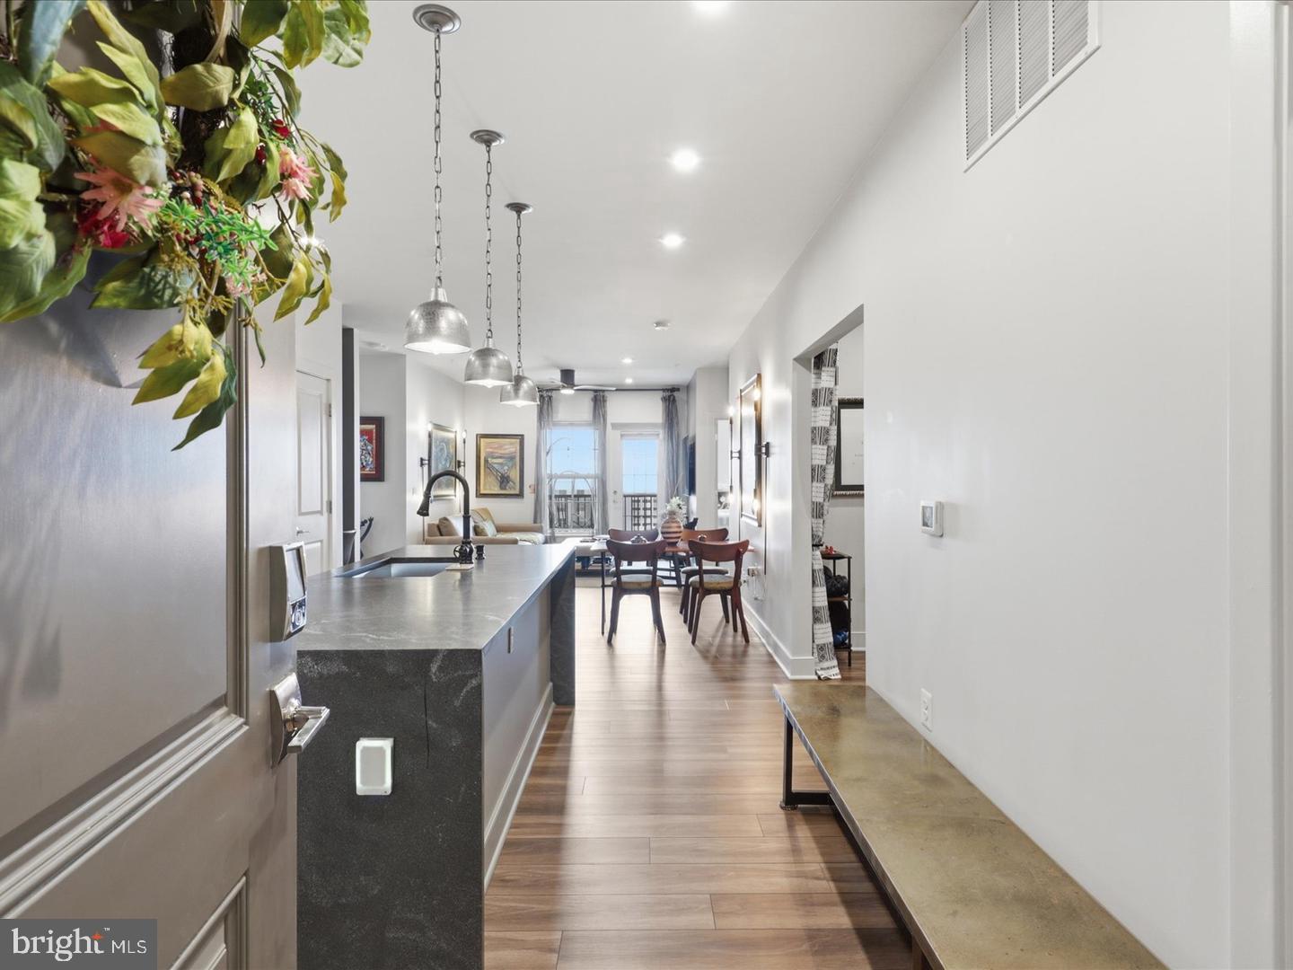
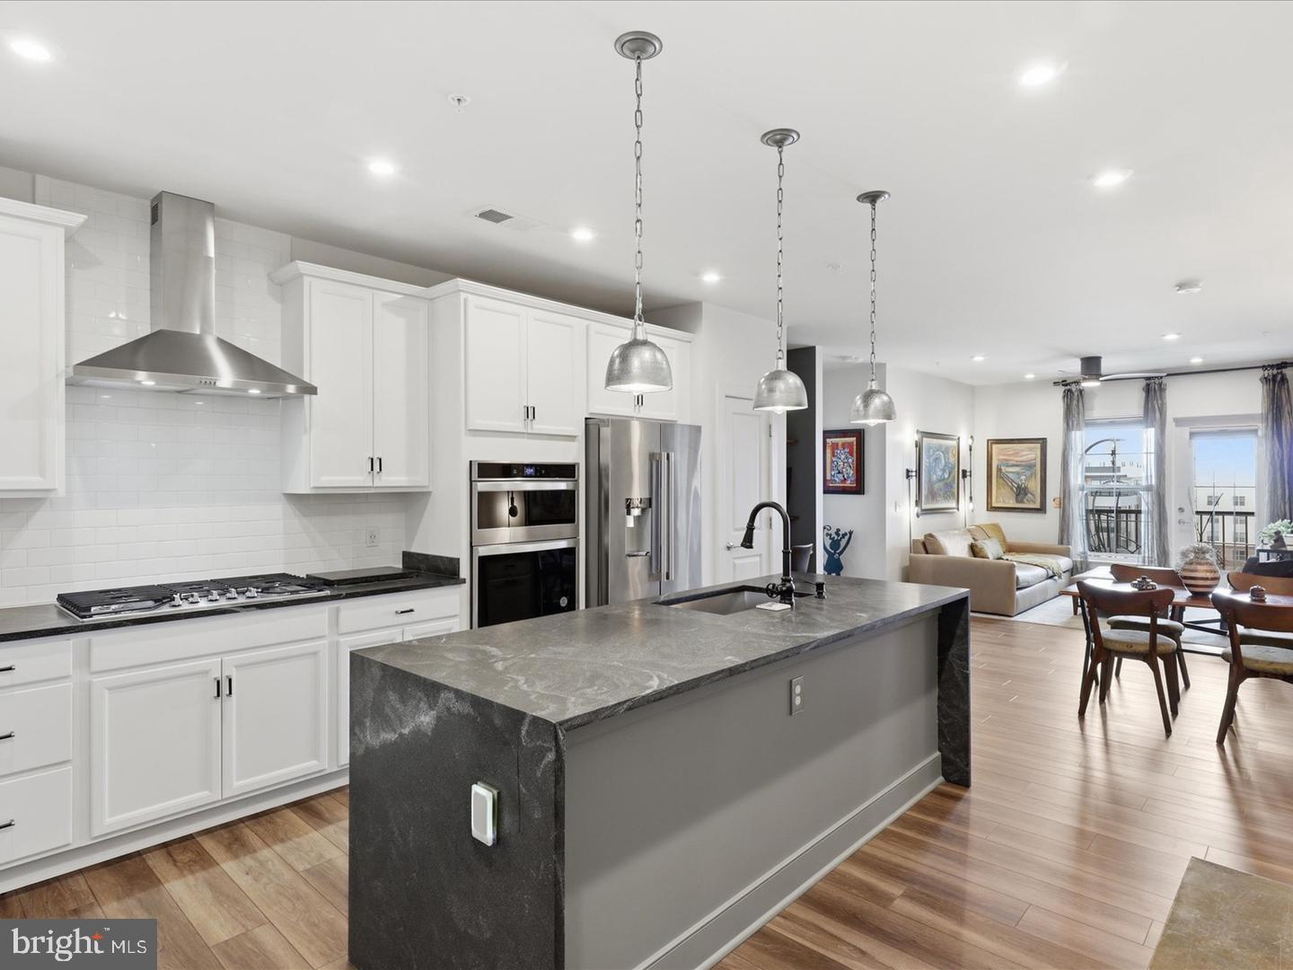
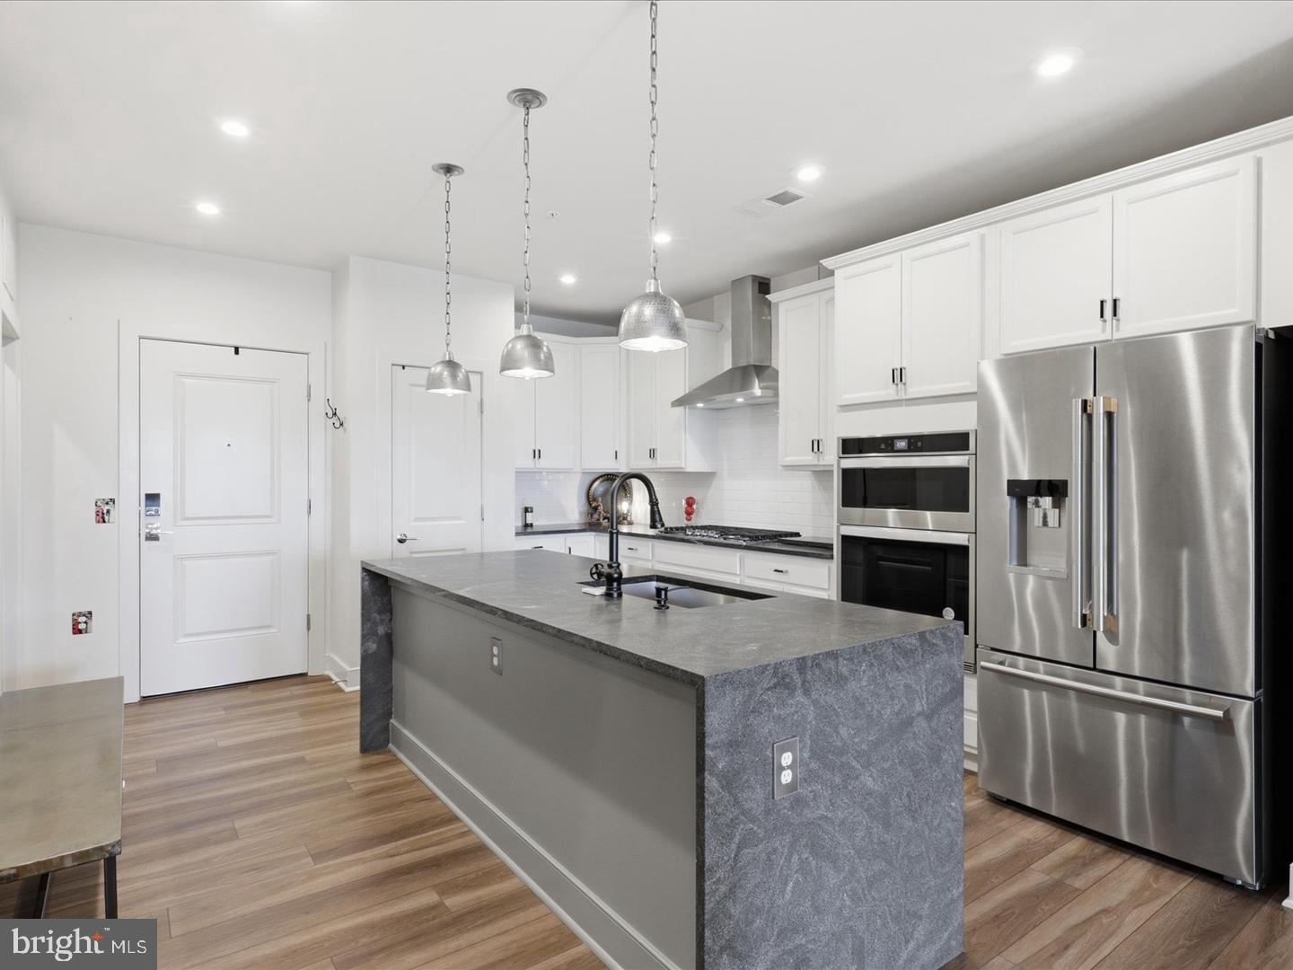
This beautifully appointed residence offers a refined blend of modern design, premium finishes, and thoughtful details, creating a sophisticated and inviting place to call home. The kitchen serves as a striking centerpiece, featuring custom black quartz countertops, a dramatic waterfall-edge island, sleek white tile backsplash, and a designer range hood. High-end appliances complement the space, while thoughtfully designed cabinetry provides excellent storage and functionality. The open living areas offer a comfortable and sophisticated setting for both everyday living and entertaining. Custom design elements throughout the home include a stylish hallway accent wall, custom window treatments, and abundant storage, creating a polished yet welcoming atmosphere. The dining area provides a comfortable gathering space for meals and entertaining, seamlessly connecting with the main living areas and contributing to the home's open, cohesive design. The bedrooms offer peaceful retreats with generous storage and thoughtful finishes throughout. Custom closet systems provide organized storage, while the well-designed bedroom spaces offer flexibility for family, guests, or a home office. Convenience is seamlessly integrated throughout the residence with a dedicated laundry room featuring built-in storage and shelving. A designated workspace provides added flexibility for working from home, studying, or managing everyday tasks. Throughout the residence, you'll find a thoughtful balance of contemporary finishes, functionality, and comfortable living spaces. From the beautifully designed kitchen to the carefully considered details throughout, this home offers a polished and inviting environment designed for modern living. Come experience the thoughtful design, quality finishes, and comfortable layout for yourself. This is a home that combines style and functionality in a way that makes everyday living feel elevated. Minutes away from National Harbor, shopping,dining, and entertainment. Water Taxi's to Old Town and The Wharf, biking and walking trails available. Whether right at home or right outside your door, you fill find ample things to do! Contact me for details and let's discuss if this is your new home!
| yesterday | Listing updated with changes from the MLS® | |
| yesterday | Listing first seen on site |

The real estate listing information is provided by Bright MLS is for the consumer's personal, non-commercial use and may not be used for any purpose other than to identify prospective properties consumer may be interested in purchasing. Any information relating to real estate for sale or lease referenced on this web site comes from the Internet Data Exchange (IDX) program of the Bright MLS. This web site references real estate listing(s) held by a brokerage firm other than the broker and/or agent who owns this web site. The accuracy of all information is deemed reliable but not guaranteed and should be personally verified through personal inspection by and/or with the appropriate professionals. Properties in listings may have been sold or may no longer be available. The data contained herein is copyrighted by Bright MLS and is protected by all applicable copyright laws. Any unauthorized collection or dissemination of this information is in violation of copyright laws and is strictly prohibited. Copyright © 2020 Bright MLS. All rights reserved.