Save
Ask
Tour
Hide
Share
$399,000
30 Days On Site

WATKINS PLACE SEC 1 CONDO-PHASE 1>
12310 OPEN VIEW LANE 1006
UPPER MARLBORO, MD 20774

For Sale|Condominium|Active
3
Beds
3
Total Baths
2
Full Baths
1
Partial Bath
2,269
SqFt
$176
/SqFt
2006
Built
Subdivision:
WATKINS PLACE
County:
PRINCE GEORGES
Listing courtesy of Express Brokers Realty LLC
Call Now: 240-388-3507
Is this the listing for you? We can help make it yours.
240-388-3507
12310 OPEN VIEW LANE 100612310 OPEN VIEW LANE 100612310 OPEN VIEW LANE 100612310 OPEN VIEW LANE 1006
Save
Ask
Tour
Hide
Share

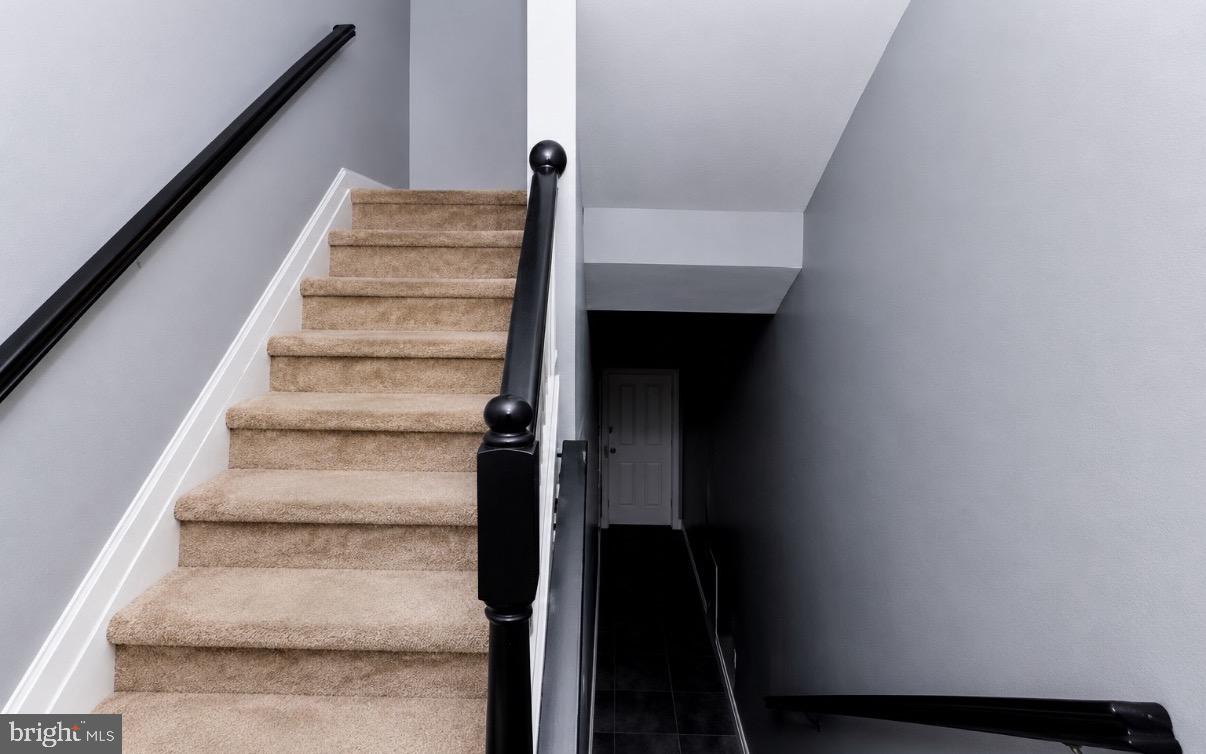
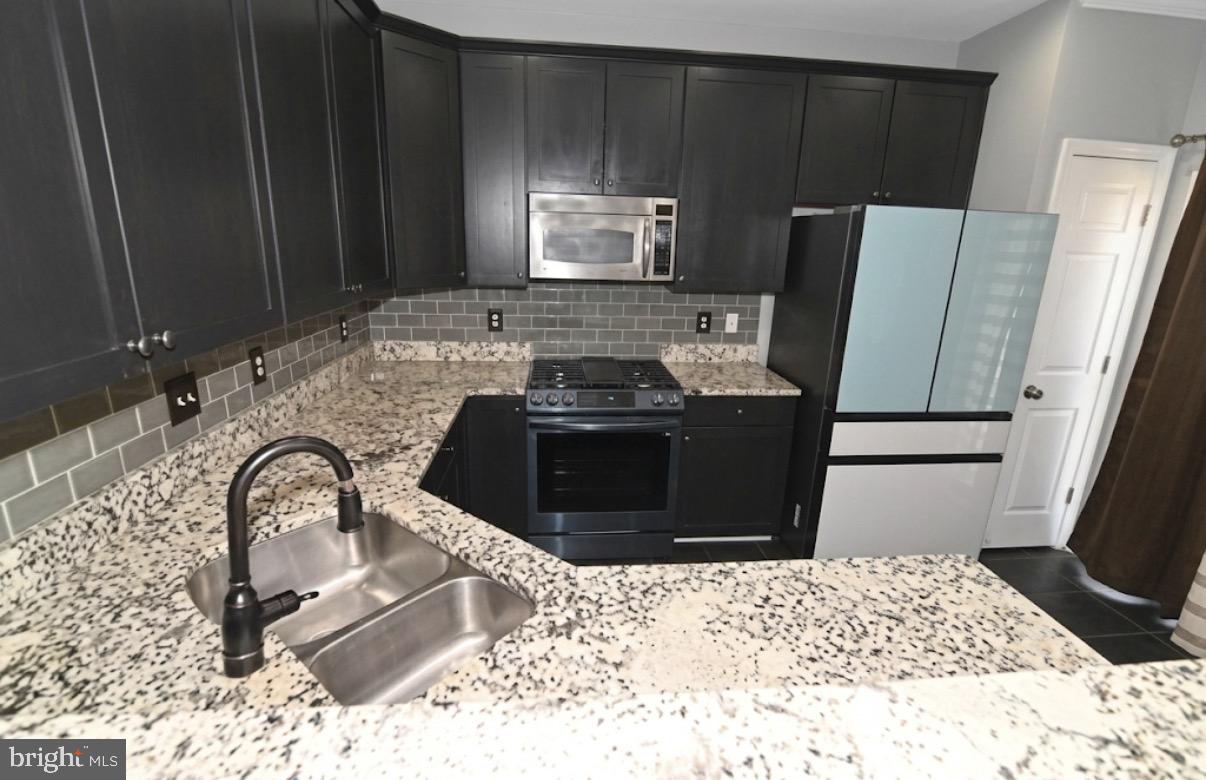
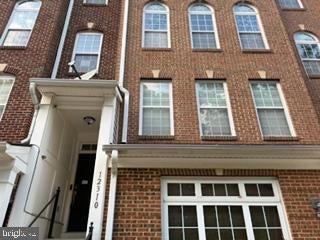
Welcome to this beautifully maintained home nestled in a desirable Upper Marlboro community. This inviting residence offers a spacious and functional floor plan designed for comfortable living and effortless entertaining. The bright, open living areas are filled with natural light, creating a warm and welcoming atmosphere throughout. The main level features a living and dining room combination highlighted by high ceilings and tall windows. The fully updated kitchen boasts tall dark cabinetry, rich granite countertops, tile backsplash, and stainless steel appliances—including a gas range with a center burner. Upstairs, the owner's suite offers a generous walk-in closet and a private en-suite bath complete with double sinks, a soaking tub, and a separate glass-enclosed shower. Two additional spacious bedrooms, a full secondary bathroom, and a convenient laundry area with extra storage complete the upper level. Ideally located close to Kettering and Woodmore Town Center, easy access to I-95, Richie Marlboro Station, Largo Metro. and moments away from University of Maryland Hospital. This home perfectly blends suburban tranquility with everyday convenience.

Save
Ask
Tour
Hide
Share
Listing Snapshot
Price 
$399,000
Days On Site 
30 Days
Bedrooms 
3
Inside Area (SqFt) 
2,269 sqft
Total Baths 
3
Full Baths 
2
Partial Baths 
1
Lot Size 
N/A
Year Built 
2006
MLS® Number 
MDPG2213986
Status 
Active
Property Tax 
$4,728
HOA/Condo/Coop Fees 
N/A
Sq Ft Source 
Assessor
Friends & Family
Recent Activity
4 weeks agoListing updated with changes from the MLS®
a month agoListing first seen on site
General Features
Attached Garage 
Yes
Cross Street 
Largo Road & Wood Branch Court
Direction Faces 
South
Foundation 
Concrete Perimeter
Garage 
Yes
Garage Spaces 
1
Green Energy Efficient 
AppliancesHVACLighting
Levels 
Three Or More
Number Of Stories 
4
Parking 
Garage Door OpenerConcretePrivateLightedSecuredGarageDrivewayOtherInside EntranceAttached
Parking Spaces 
1
Pets 
Yes
Property Sub Type 
Condominium
Security 
Smoke Detector(s)Carbon Monoxide Detector(s)
Sewer 
Public Sewer
Special Circumstances 
Real Estate Owned
SqFt Above 
2269
SqFt Total 
2269
Style 
Traditional
Utilities 
Cable AvailableUnderground UtilitiesNatural Gas AvailablePhone AvailableSewer AvailableWater AvailableOtherElectricity Available
Water Source 
Public
Zoning 
RM
Interior Features
Appliances 
Gas RangeGas OvenCooktopGas Water HeaterWasherDishwasherDisposalDryerExhaust FanIce MakerMicrowaveRefrigeratorStainless Steel Appliance(s)Water HeaterENERGY STAR Qualified RefrigeratorENERGY STAR Qualified DishwasherENERGY STAR Qualified WasherENERGY STAR Qualified AppliancesENERGY STAR Qualified Water Heater
Cooling 
Central AirCeiling Fan(s)OtherENERGY STAR Qualified EquipmentElectric
Electric 
200+ Amp Service
Flooring 
HardwoodCarpetWoodCeramic Tile
Heating 
Exhaust FanNatural GasForced AirCentralOther
Interior 
Eat-in KitchenCeiling Fan(s)Kitchen IslandPantryRecessed LightingWalk-In Closet(s)OtherHigh CeilingsBuilt-in FeaturesCrown MoldingOpen FloorplanSoaking Tub
Laundry Features 
Laundry RoomUpper Level
Window Features 
Double Pane Windows
Bathroom 2 
Bedroom 2 
Features - Ceiling Fan(s)
Bedroom 3 
Features - Ceiling Fan(s)
Dining Room 
Level - Main
Family Room 
Level - Main
Foyer 
Half Bath 
Level - Main
Kitchen 
Level - MainFeatures - Breakfast Bar, Pantry
Laundry 
Primary Bathroom 
Primary Bedroom 
Features - Ceiling Fan(s), Walk-In Closet(s)
Save
Ask
Tour
Hide
Share
Exterior Features
Construction Details 
BrickVinyl SidingConcreteGlassOther
Exterior 
LightingStorage
Lot Features 
PrivateFront YardBack Yard
Other Structures 
Barn(s)Storage
Patio And Porch 
Deck
Pool Features 
None
Roof 
Shingle
View 
Street
Waterview 
Street
Windows/Doors 
Double Pane Windows
Community Features
Association Amenities 
Picnic AreaOtherJogging PathPlayground
Association Dues 
335
Community Features 
SidewalksStreet Lights
HOA Fee Frequency 
Monthly
Roads 
Concrete
School District 
PRINCE GEORGE'S COUNTY PUBLIC SCHOOLS
Schools
School District
PRINCE GEORGE'S COUNTY PUBLIC SCHOOLS
Elementary School
Unknown
Middle School
Unknown
High School
LARGO
Listing courtesy of Express Brokers Realty LLC


The real estate listing information is provided by Bright MLS is for the consumer's personal, non-commercial use and may not be used for any purpose other than to identify prospective properties consumer may be interested in purchasing. Any information relating to real estate for sale or lease referenced on this web site comes from the Internet Data Exchange (IDX) program of the Bright MLS. This web site references real estate listing(s) held by a brokerage firm other than the broker and/or agent who owns this web site. The accuracy of all information is deemed reliable but not guaranteed and should be personally verified through personal inspection by and/or with the appropriate professionals. Properties in listings may have been sold or may no longer be available. The data contained herein is copyrighted by Bright MLS and is protected by all applicable copyright laws. Any unauthorized collection or dissemination of this information is in violation of copyright laws and is strictly prohibited. Copyright © 2020 Bright MLS. All rights reserved.

Neighborhood & Commute
Source: Walkscore
Save
Ask
Tour
Hide
Share