

14520 MATTAWOMAN DRIVE 1400ABRANDYWINE, MD 20613
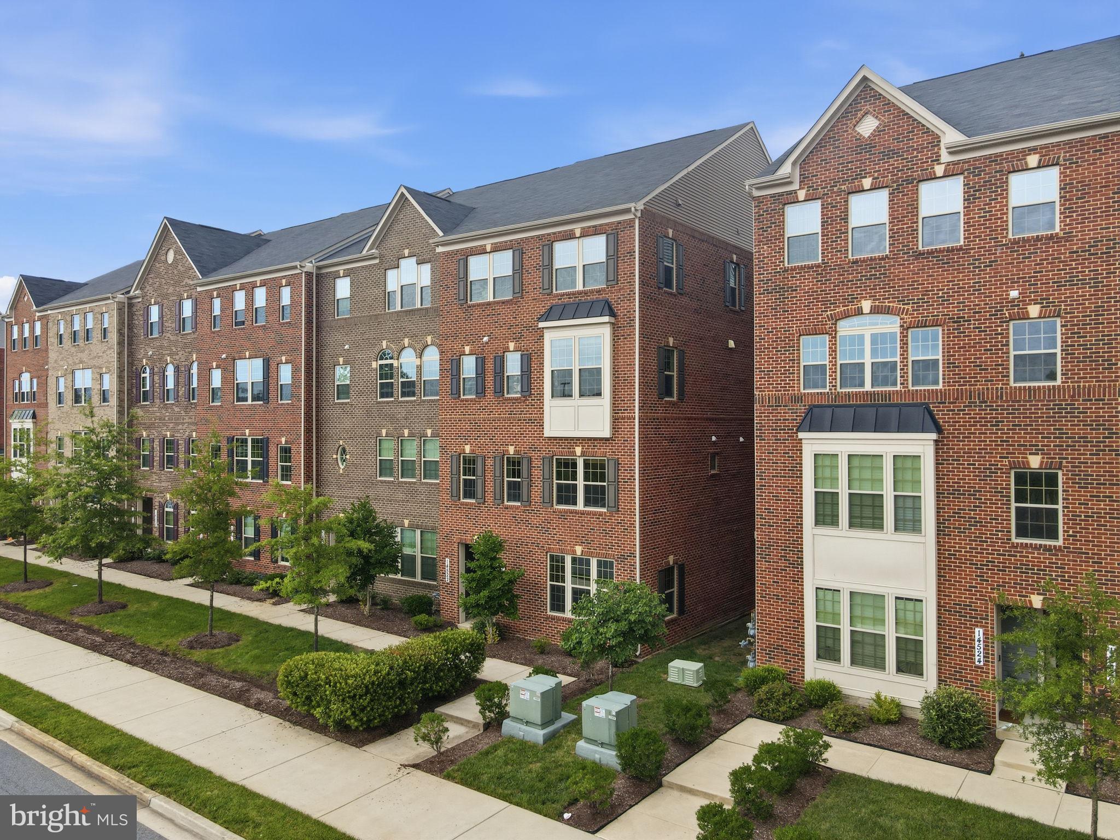
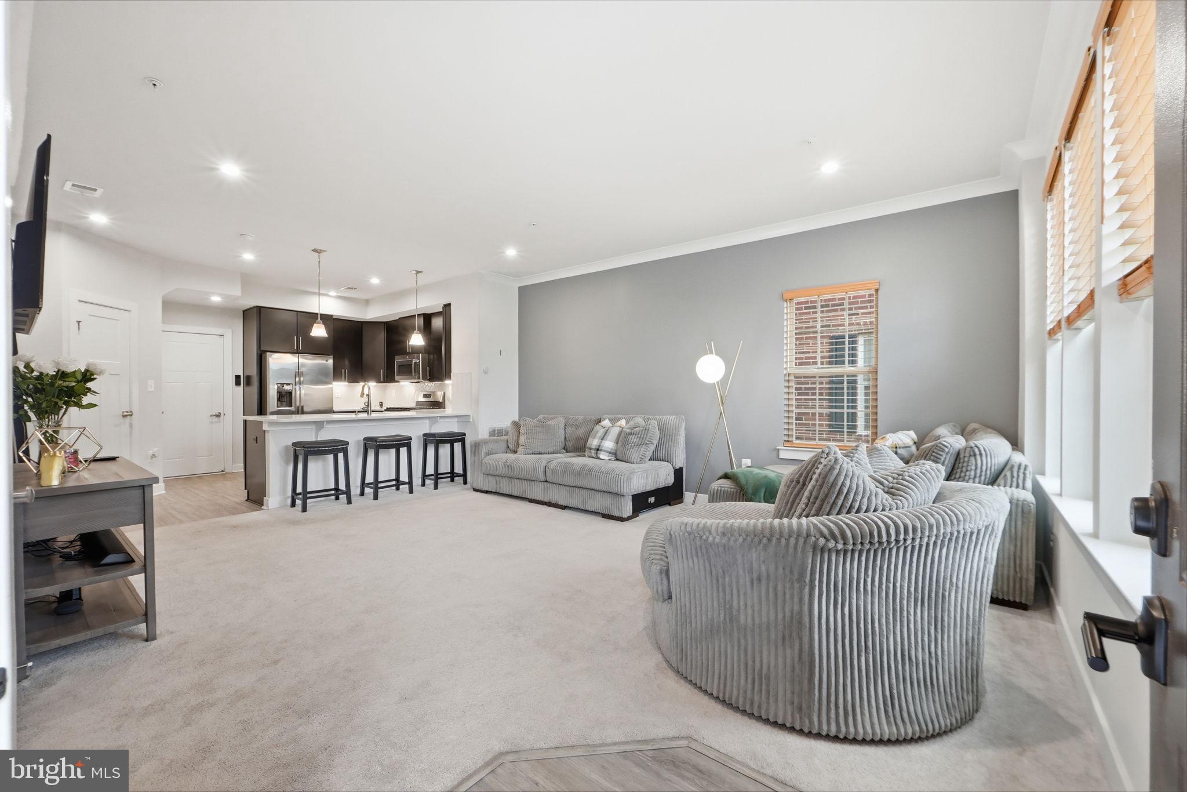
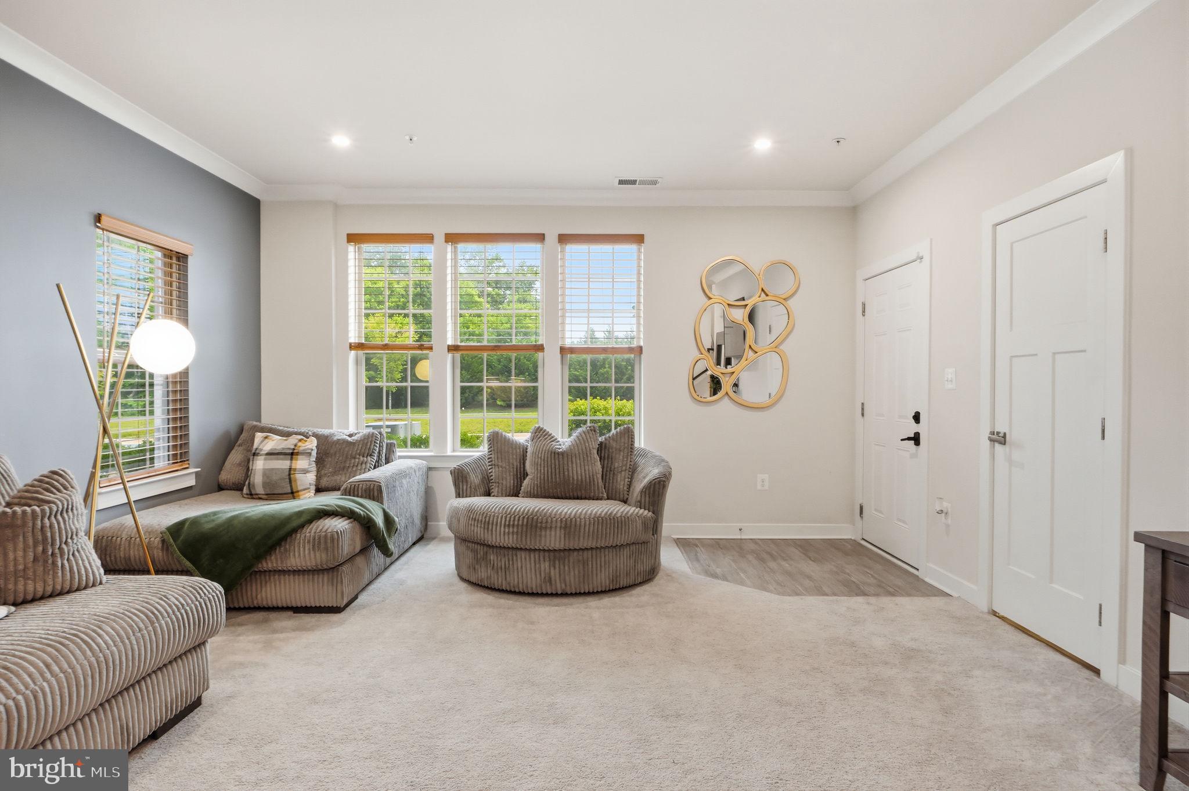
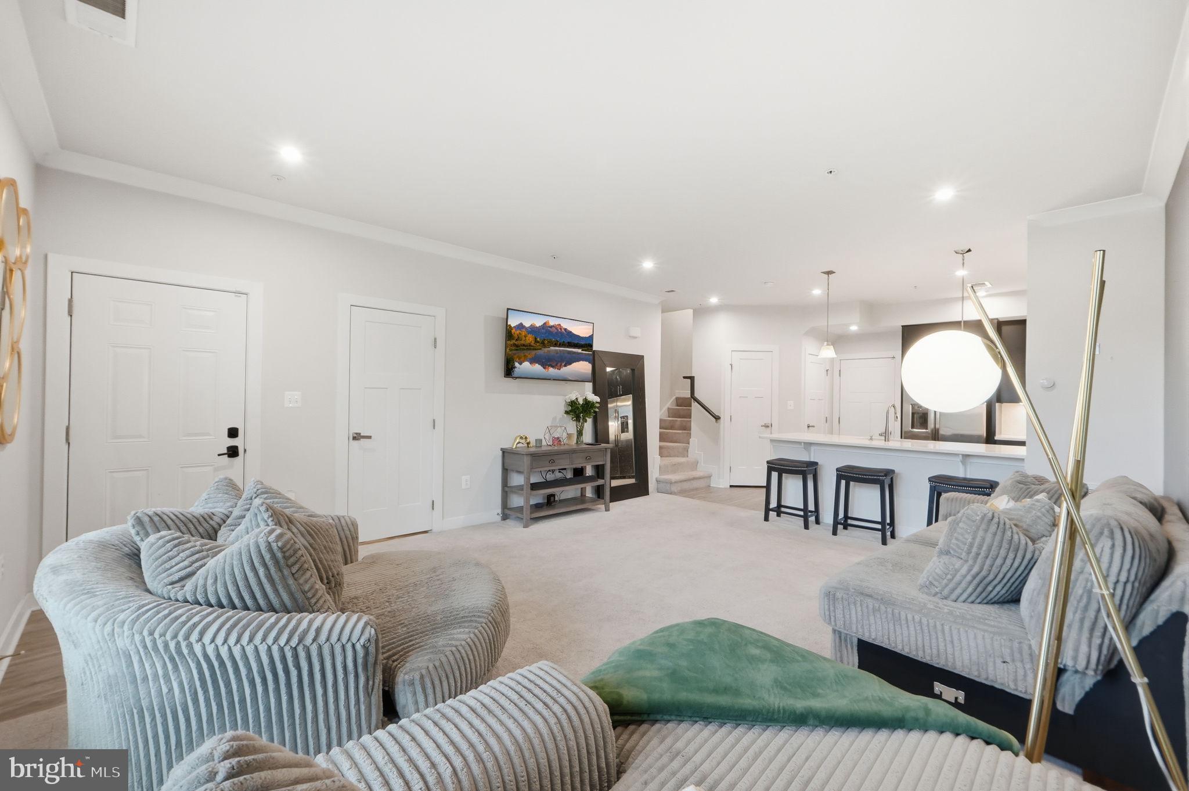
End-unit, 3-bedroom, 2.5-bathroom two-level condo in the Timothy Branch community in Brandywine, Maryland. Built in 2020, this 1,700-square-foot home lives like new with an open-concept main level, breakfast bar, and upstairs laundry. The primary suite features two closets, a walk-in shower, and a large private bath. A one-car attached garage with garage door opener adds storage and protected parking. The condo fee covers lawn maintenance, snow removal, trash, and water, keeping ownership low-maintenance. Timothy Branch residents enjoy a clubhouse with event space, a fitness center, a community pool, and playgrounds. The home sits directly next to Brandywine Crossing, placing Costco, Safeway, restaurants, and the movie theater under a two-minute drive, with quick access to MD-5 and I-495. Move-in ready condo living in Brandywine, MD 20613.
| 2 weeks ago | Status changed to Active Under Contract | |
| 2 weeks ago | Listing updated with changes from the MLS® | |
| a month ago | Listing first seen on site |

The real estate listing information is provided by Bright MLS is for the consumer's personal, non-commercial use and may not be used for any purpose other than to identify prospective properties consumer may be interested in purchasing. Any information relating to real estate for sale or lease referenced on this web site comes from the Internet Data Exchange (IDX) program of the Bright MLS. This web site references real estate listing(s) held by a brokerage firm other than the broker and/or agent who owns this web site. The accuracy of all information is deemed reliable but not guaranteed and should be personally verified through personal inspection by and/or with the appropriate professionals. Properties in listings may have been sold or may no longer be available. The data contained herein is copyrighted by Bright MLS and is protected by all applicable copyright laws. Any unauthorized collection or dissemination of this information is in violation of copyright laws and is strictly prohibited. Copyright © 2020 Bright MLS. All rights reserved.