

506 GOLDEN OAK TERRACEROCKVILLE, MD 20850
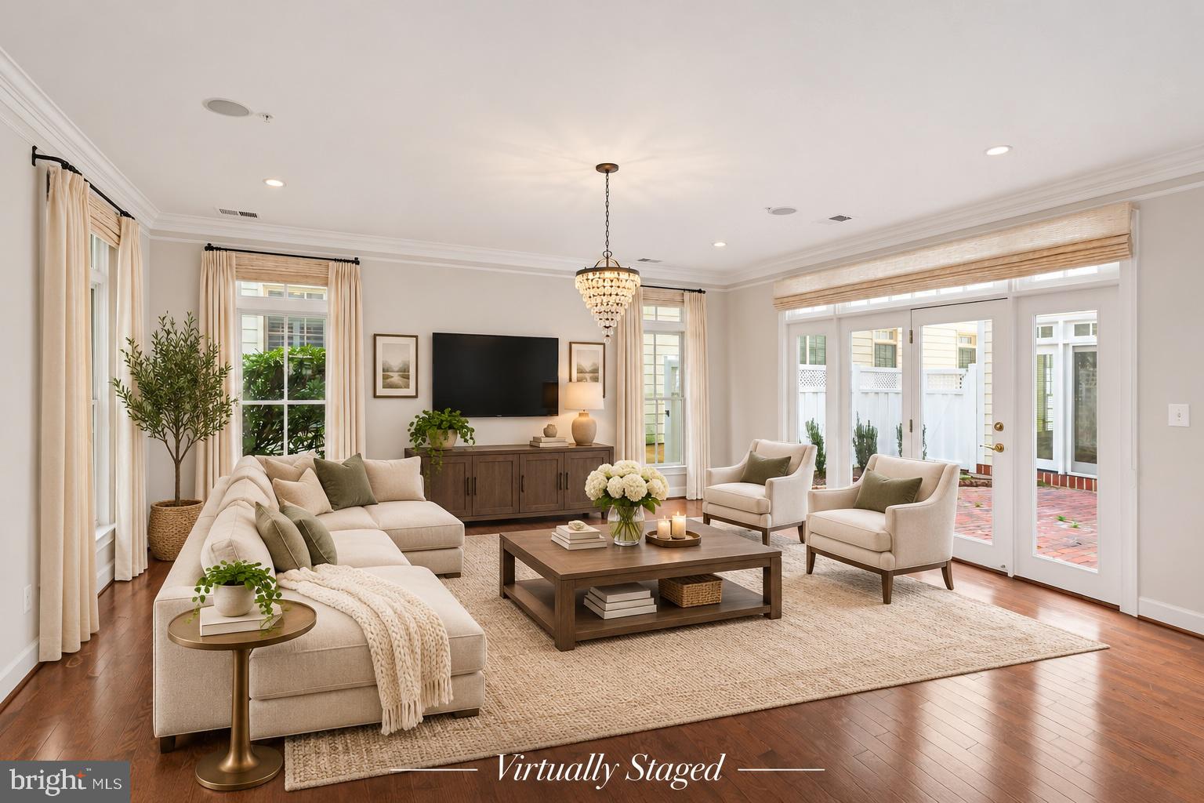
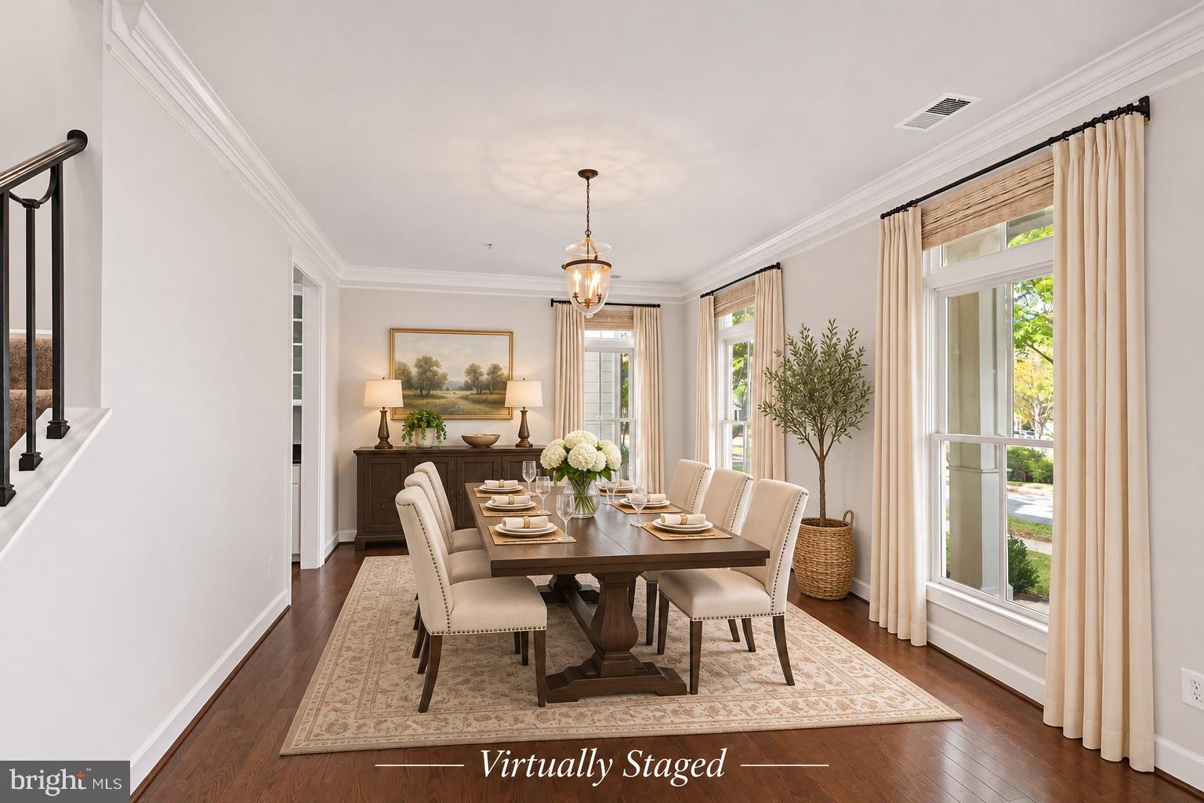
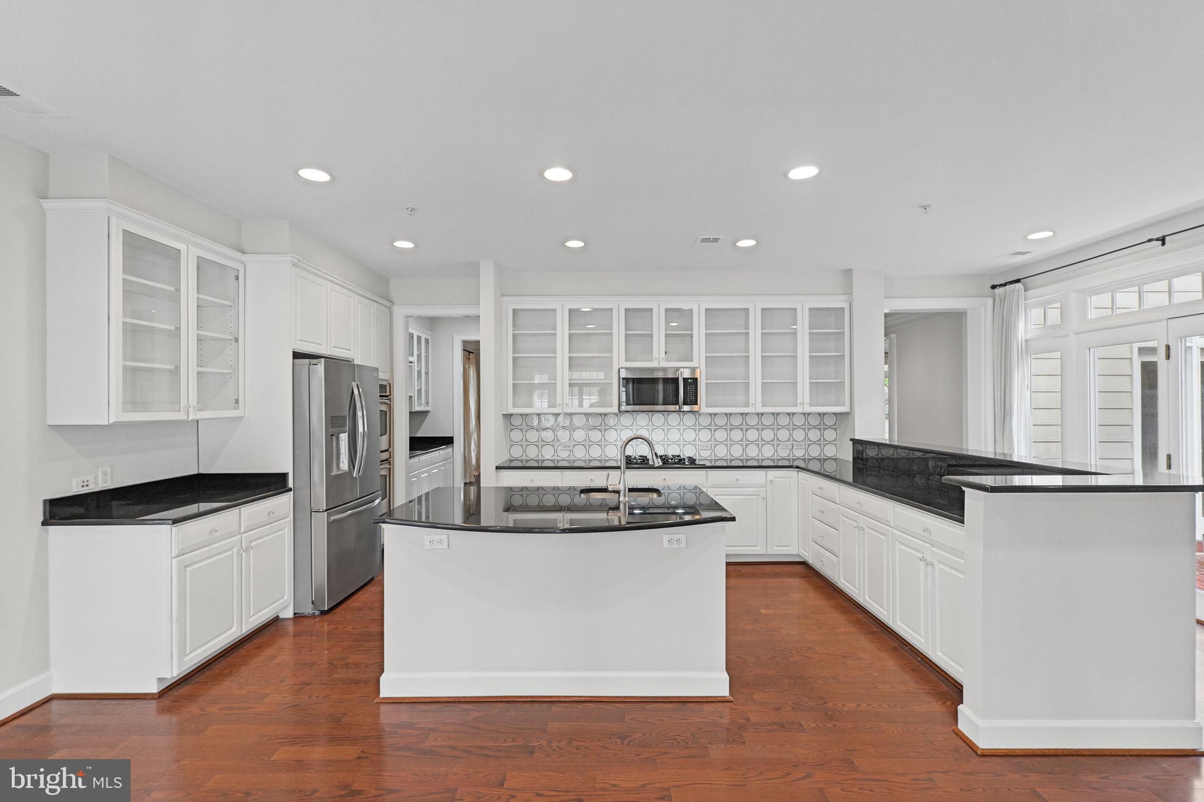
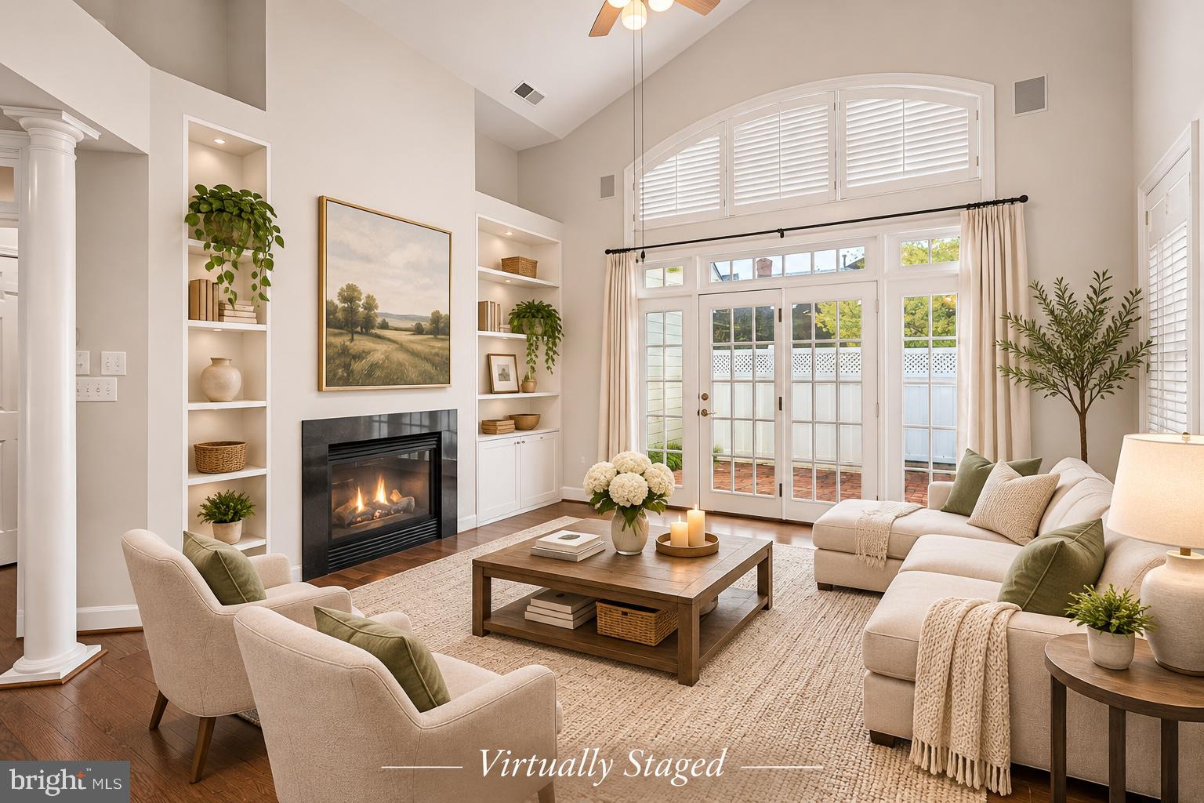
Welcome to this beautifully maintained Colonial home in the highly desirable Falls Grove community, where timeless elegance, spacious living, and an exceptional location come together! Offering over 3,349 square feet of thoughtfully designed living space, this stunning home features 3 spacious bedrooms, 2.5 bathrooms, and a wonderful combination of classic architectural details and modern comforts. Freshly painted throughout, the home welcomes you with a bright, refreshed interior that feels warm, inviting, and move-in ready! Step inside to discover a thoughtfully designed floor plan featuring beautiful hardwood floors, elegant crown molding, custom built-ins, and generously sized living spaces perfect for both everyday comfort and effortless entertaining. At the heart of the home is the well-appointed gourmet kitchen, complete with stainless steel appliances, double wall ovens, a spacious center island, and abundant cabinetry and counter space. A sun-filled breakfast area provides the perfect spot for casual dining, while the adjoining family room features a cozy gas fireplace, creating an inviting gathering space. For more formal occasions, the elegant dining room, complemented by a convenient butler's pantry, offers the ideal setting for hosting family and friends. Upstairs, the spacious primary suite provides a peaceful retreat, featuring a generously sized bedroom and a beautifully appointed en-suite bathroom with a relaxing soaking tub and separate stall shower. Two additional bedrooms offer comfortable accommodations and flexibility for a variety of needs. Adding to the home's appeal is a brand-new upper-level HVAC system installed in August 2026, providing added comfort and peace of mind. Step outside and enjoy the charm of the home's inviting porch and beautiful brick patio, offering wonderful spaces for morning coffee, outdoor dining, or simply relaxing while taking in the picturesque courtyard views and surrounding mature trees. Thoughtful landscaping enhances the home's curb appeal, while the attached two-car garage provides everyday convenience. Beyond the home itself, the sought-after Falls Grove community offers an exceptional lifestyle with fantastic amenities, including a clubhouse, outdoor swimming pool, parks, and inviting outdoor spaces. Enjoy the perfect balance of neighborhood charm and everyday convenience, with shopping, dining, entertainment, and major commuter routes just minutes away. With its fresh interior updates, generous living spaces, timeless architectural charm, and desirable community setting, this exceptional home is ready to welcome its next owners. Don't miss the opportunity to make it yours!
| yesterday | Listing updated with changes from the MLS | |
| yesterday | Listing first seen on site |

The real estate listing information is provided by Bright MLS is for the consumer's personal, non-commercial use and may not be used for any purpose other than to identify prospective properties consumer may be interested in purchasing. Any information relating to real estate for sale or lease referenced on this web site comes from the Internet Data Exchange (IDX) program of the Bright MLS. This web site references real estate listing(s) held by a brokerage firm other than the broker and/or agent who owns this web site. The accuracy of all information is deemed reliable but not guaranteed and should be personally verified through personal inspection by and/or with the appropriate professionals. Properties in listings may have been sold or may no longer be available. The data contained herein is copyrighted by Bright MLS and is protected by all applicable copyright laws. Any unauthorized collection or dissemination of this information is in violation of copyright laws and is strictly prohibited. Copyright © 2020 Bright MLS. All rights reserved.