

ADAGIO6820 WISCONSIN AVENUE 5013BETHESDA, MD 20815
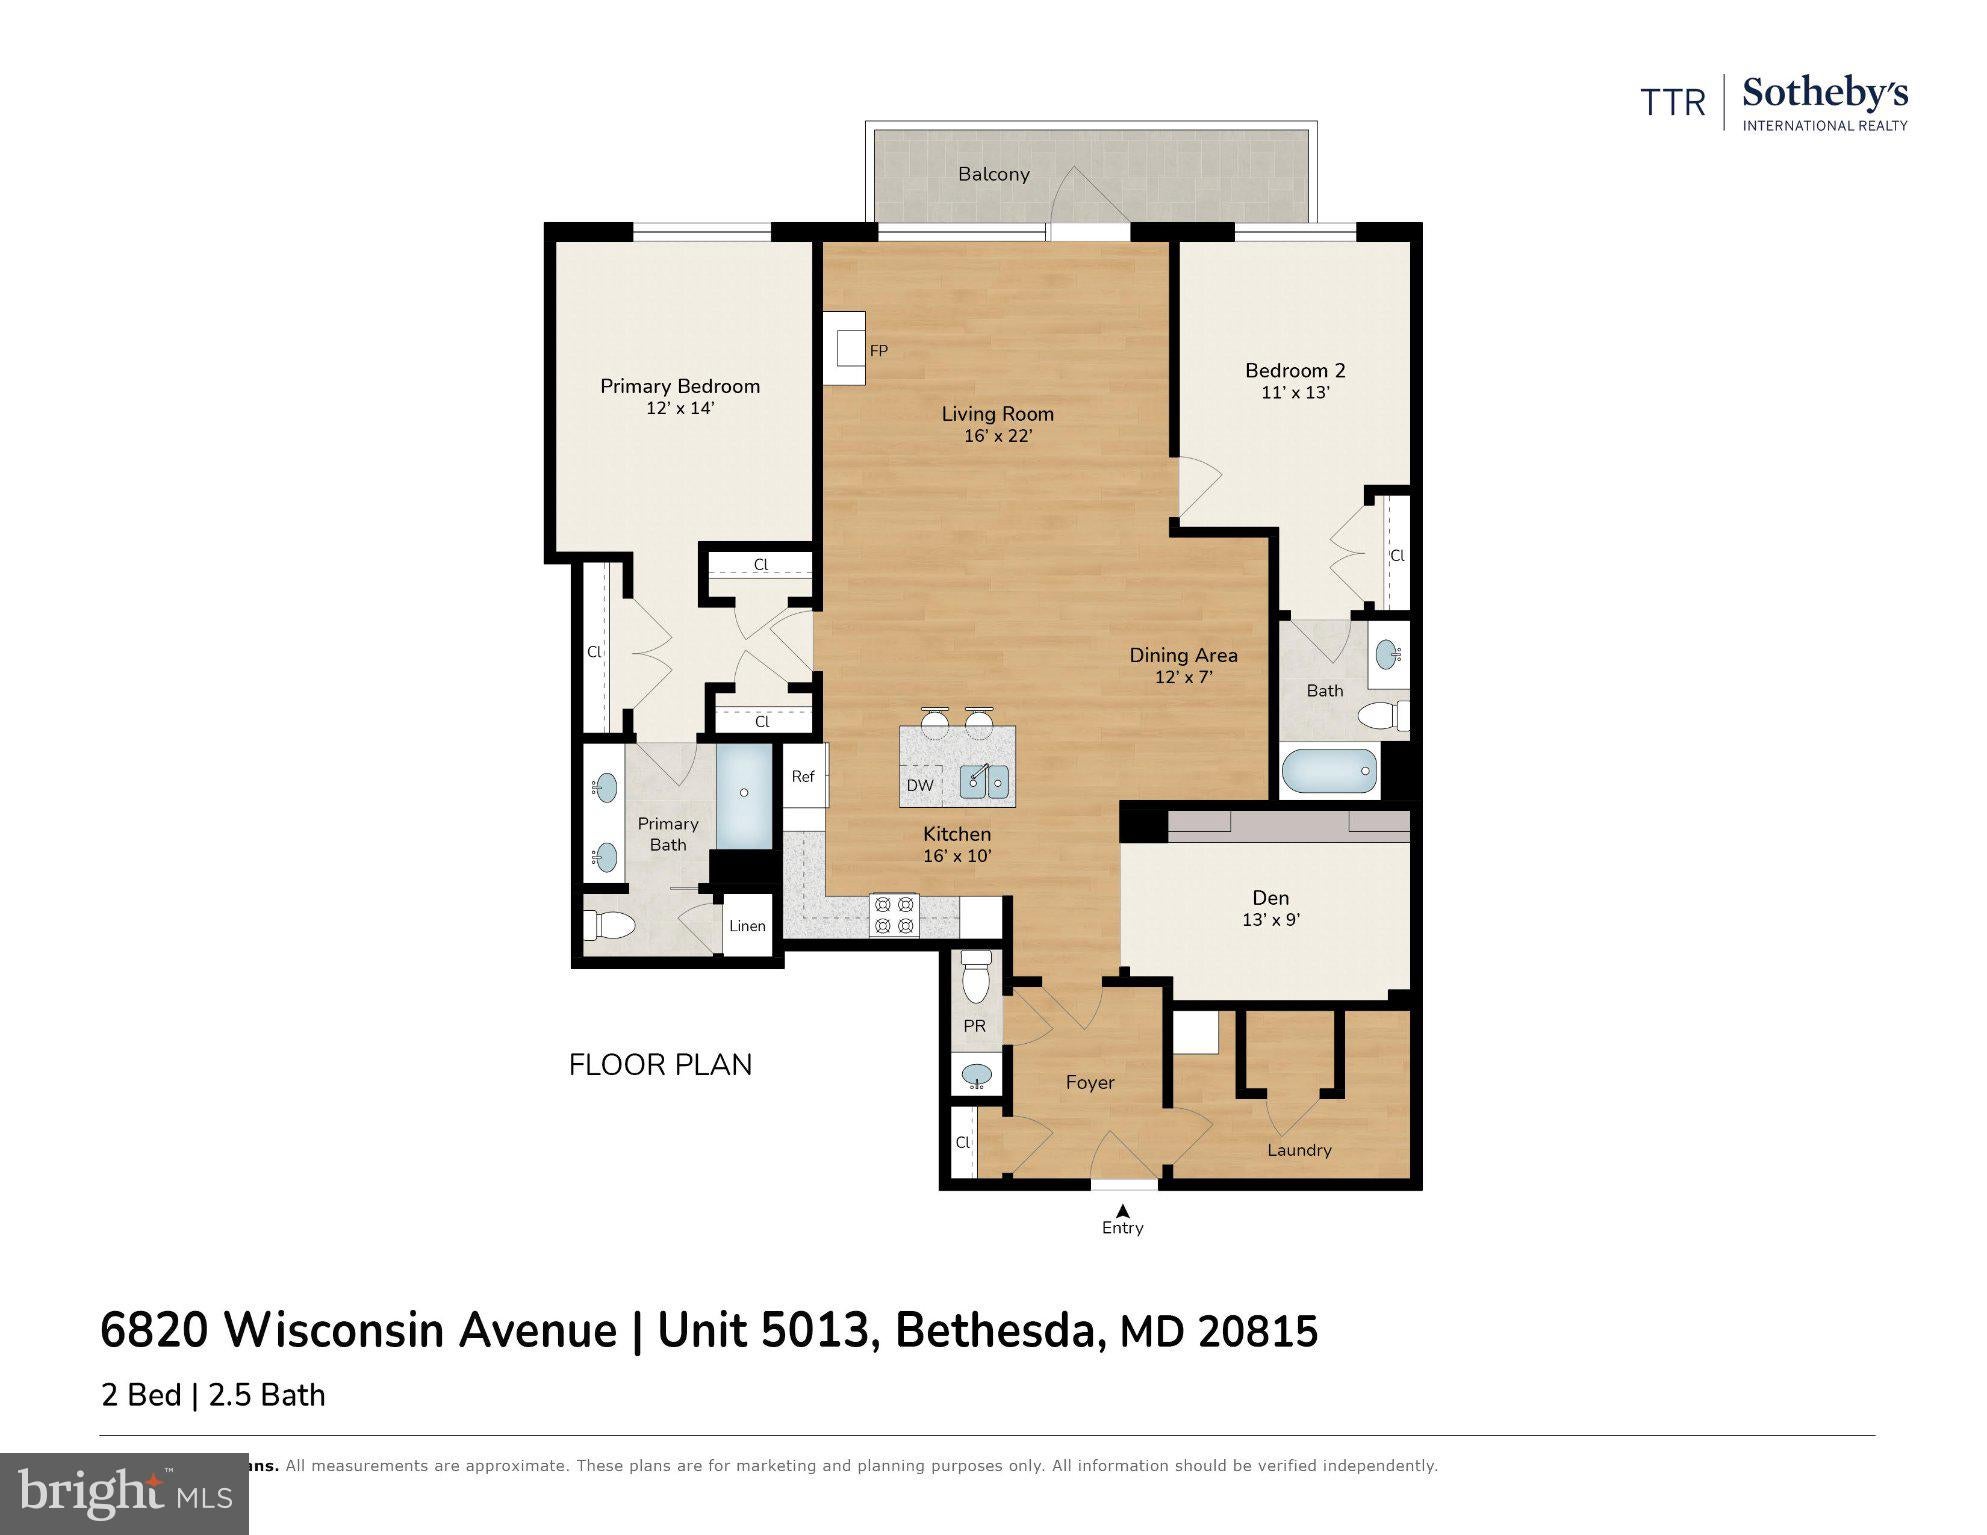
Coming soon.. Perched within one of Downtown Bethesda’s most sought-after boutique buildings, this beautifully updated residence at The Adagio delivers a rare combination of scale, light, and thoughtful design. With 1,600 square feet spread across a smart split-bedroom layout, this 2 bedroom + den home lives large — and lives easy. Newly added wide-plank floors bring warmth to the main living areas, while custom curated lighting sets the tone from the moment you enter. To the right, a dedicated laundry room and pantry sit adjacent to a versatile den — ideal as a home office, media room, or guest space. To the left, a powder room and custom-fitted coat closet complete the entry sequence before opening into the home’s true showpiece: an open-concept kitchen, dining, and living area anchored by a gas fireplace and bathed in southern light from a wall of floor-to-ceiling windows and a private balcony. The chef’s kitchen is outfitted with a suite of professional-grade appliances, including a Sub-Zero refrigerator, Wolf wall oven, Wolf convection oven/microwave combination, Bosch cooktop, Miele dishwasher, and a Miele range hood — a kitchen built for both everyday living and serious entertaining. Both bedrooms are thoughtfully flanked on opposite sides of the main living space, offering a true split-bedroom floor plan for privacy and separation. Each suite has been updated with its own en-suite bath. The primary suite is further elevated with its own custom curated lighting, a dual vanity bath, and multiple updated custom closets. And to complete this perf t package, the home includes two garage parking spaces and a large private storage unit — both prized commodities in Downtown Bethesda. The Adagio offers full-service, boutique-scale living with 24/7 concierge front desk service, a large communal patio, a fitness center, and a top-floor library lounge — one of the building’s best-kept secrets. A reservable guest suite gives out-of-town visitors a private place to stay without sacrificing your own space. The building sits virtually on top of the St. James Bethesda fitness facility, with Target and Trader Joe’s for everyday conveniences just across the street, and is a mere three blocks to all that Bethesda Row has to offer — restaurants, boutique shopping, and the Bethesda Metro Red Line. Completed in 2007 and developed by PN Hoffman, The Adagio remains one of Downtown Bethesda’s most distinctive close-in, walk-to-everything addresses — combining boutique intimacy with full-service amenities in a walkable, established location.
| 5 hours ago | Listing first seen on site | |
| 5 hours ago | Listing updated with changes from the MLS® |

The real estate listing information is provided by Bright MLS is for the consumer's personal, non-commercial use and may not be used for any purpose other than to identify prospective properties consumer may be interested in purchasing. Any information relating to real estate for sale or lease referenced on this web site comes from the Internet Data Exchange (IDX) program of the Bright MLS. This web site references real estate listing(s) held by a brokerage firm other than the broker and/or agent who owns this web site. The accuracy of all information is deemed reliable but not guaranteed and should be personally verified through personal inspection by and/or with the appropriate professionals. Properties in listings may have been sold or may no longer be available. The data contained herein is copyrighted by Bright MLS and is protected by all applicable copyright laws. Any unauthorized collection or dissemination of this information is in violation of copyright laws and is strictly prohibited. Copyright © 2020 Bright MLS. All rights reserved.