

121 COPLEY CIRCLE 34BGAITHERSBURG, MD 20878
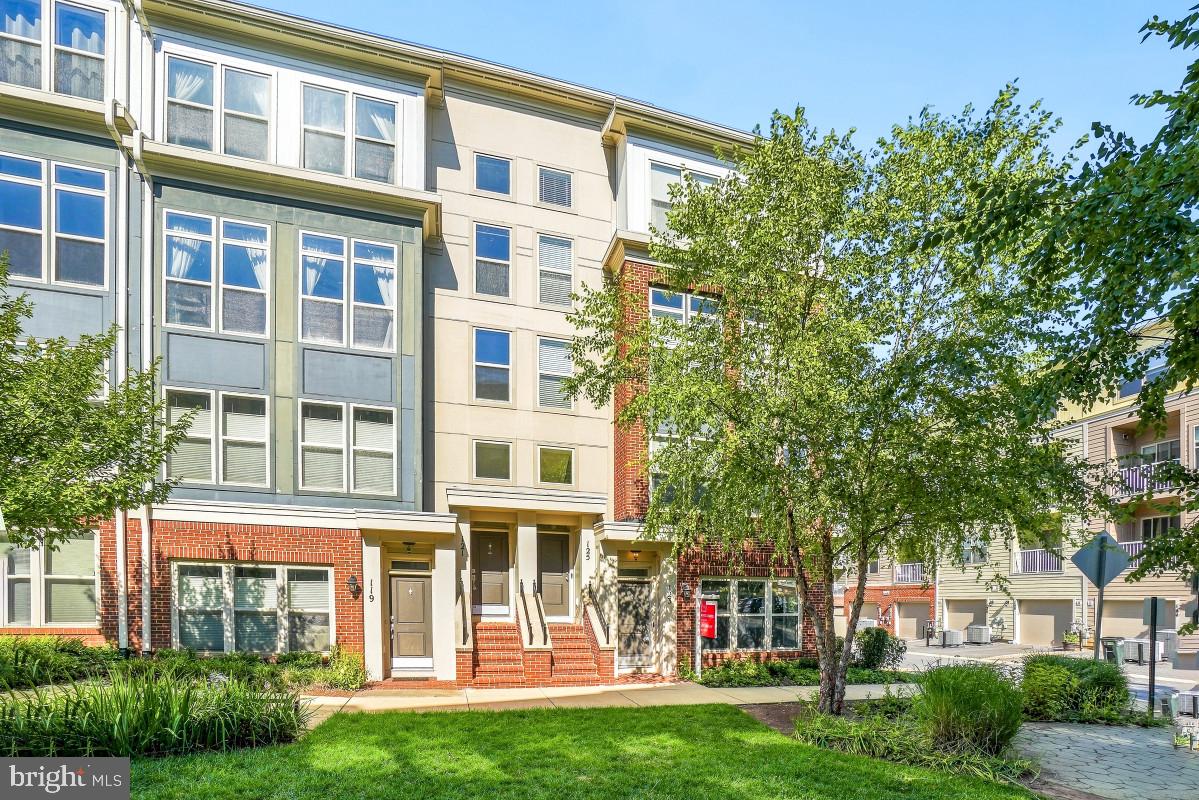
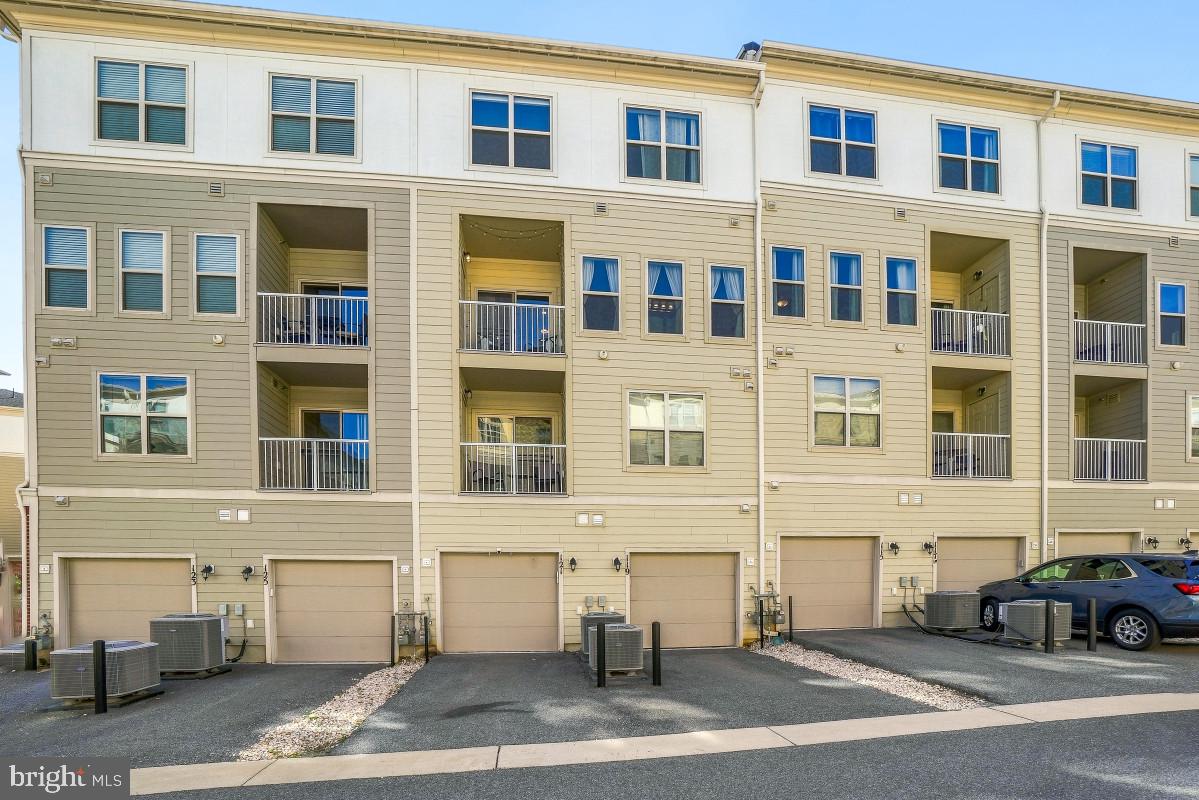
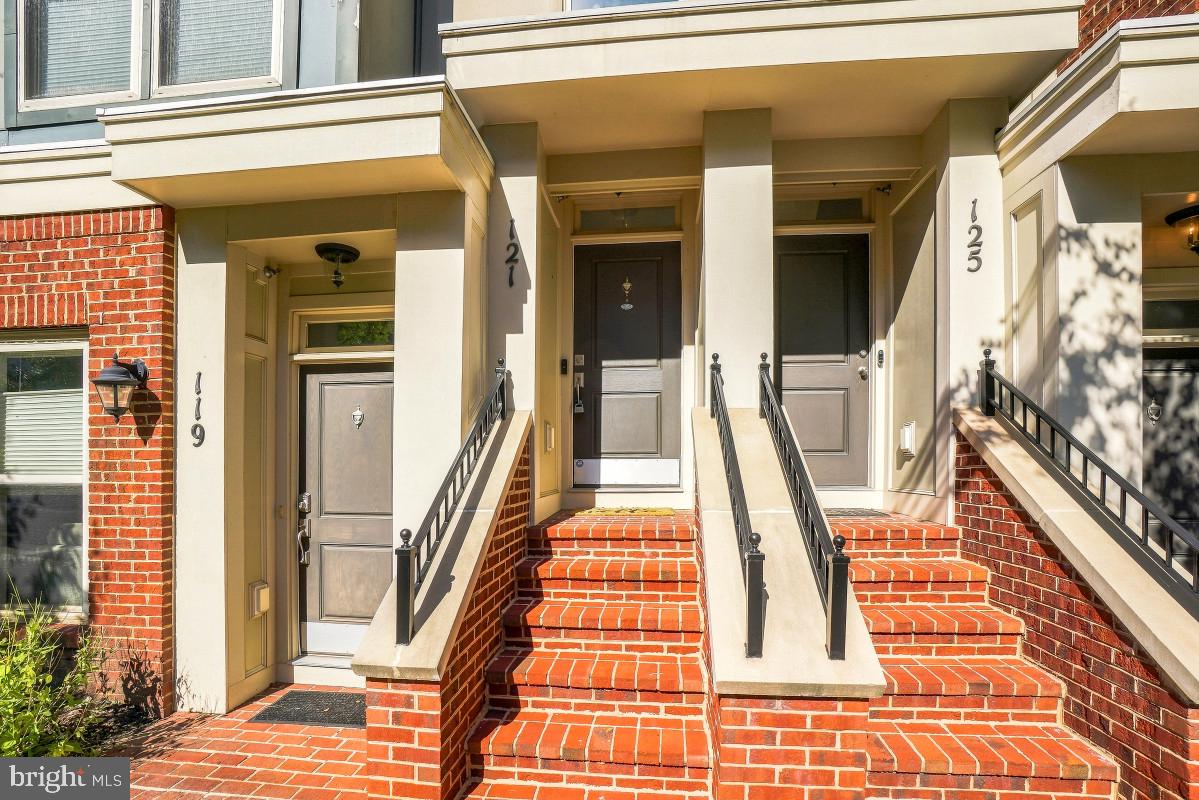
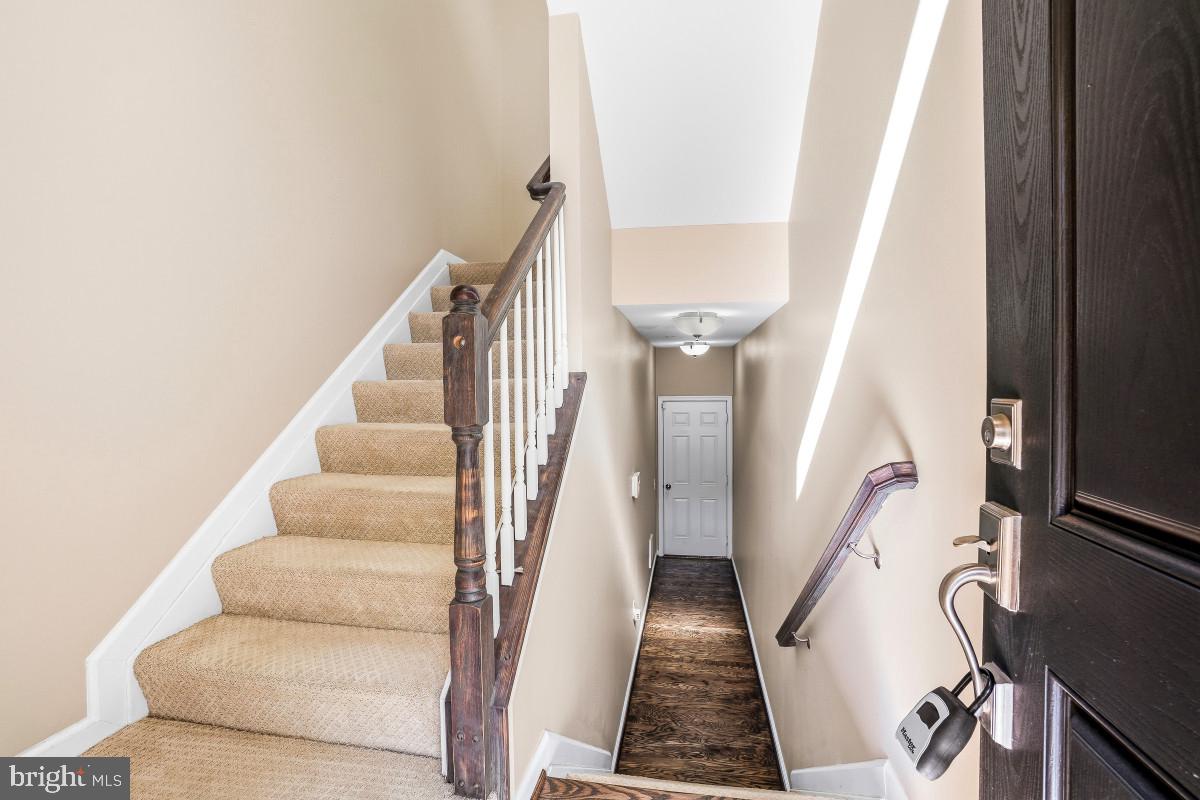
Welcome to 121 Copley Circle! Located in the vibrant and walkable Crown Community. This modern townhome features over 2,600 square feet of living space with 3 bedrooms, 2.5 bathrooms and an attached garage. Step inside to find an inviting open floor plan that seamlessly connects the living, dining, and kitchen areas. The spacious living and dining room features wood flooring throughout and windows overlooking the lushly landscaped courtyard and letting in tons of natural light. The gourmet eat-in kitchen includes custom cabinetry, huge Island with breakfast bar seating, ample table space for casual dining, stainless steel appliances including a gas range, and overlooks the family room with cozy fireplace. Off the kitchen is access to the outdoor balcony with views of the community. The upper bedroom level includes a primary retreat with tray ceiling detail, large windows, walk-in closet, and private ensuite bath. The ensuite includes a dual sink vanity, soaking tub, and walk-in shower. Two additional bedrooms provide ample space for guests or a home office, while the upper-floor laundry adds to the home's functionality. The community offers fantastic amenities, including a pool (Membership Required) and well-maintained common grounds. Just steps from Downtown Crown and Rio Centers with tons of shops, restaurants, and entertainment venues. Minutes to I-270, 370, ICC, and Shady Grove Metro Station.
| 20 hours ago | Listing updated with changes from the MLS® | |
| yesterday | Listing first seen on site |

The real estate listing information is provided by Bright MLS is for the consumer's personal, non-commercial use and may not be used for any purpose other than to identify prospective properties consumer may be interested in purchasing. Any information relating to real estate for sale or lease referenced on this web site comes from the Internet Data Exchange (IDX) program of the Bright MLS. This web site references real estate listing(s) held by a brokerage firm other than the broker and/or agent who owns this web site. The accuracy of all information is deemed reliable but not guaranteed and should be personally verified through personal inspection by and/or with the appropriate professionals. Properties in listings may have been sold or may no longer be available. The data contained herein is copyrighted by Bright MLS and is protected by all applicable copyright laws. Any unauthorized collection or dissemination of this information is in violation of copyright laws and is strictly prohibited. Copyright © 2020 Bright MLS. All rights reserved.
Did you know? You can invite friends and family to your search. They can join your search, rate and discuss listings with you.