

13344 FOXHALL DRIVESILVER SPRING, MD 20906
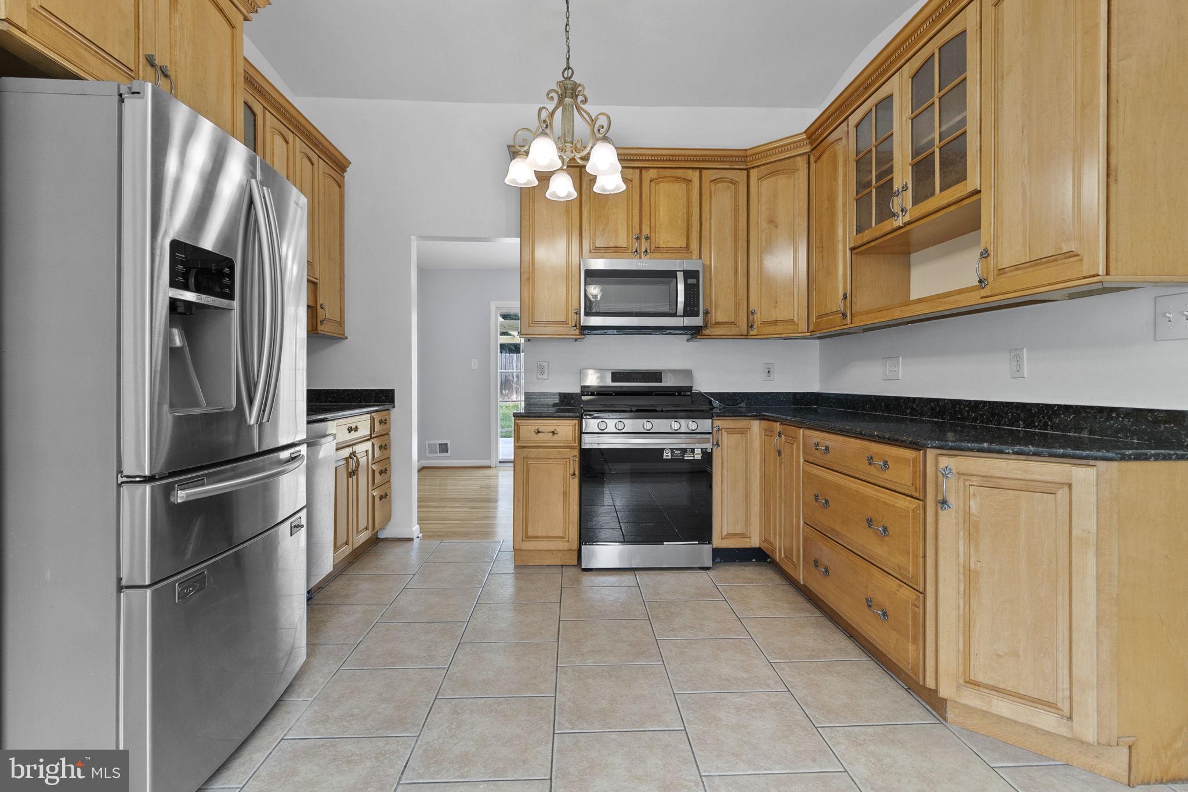
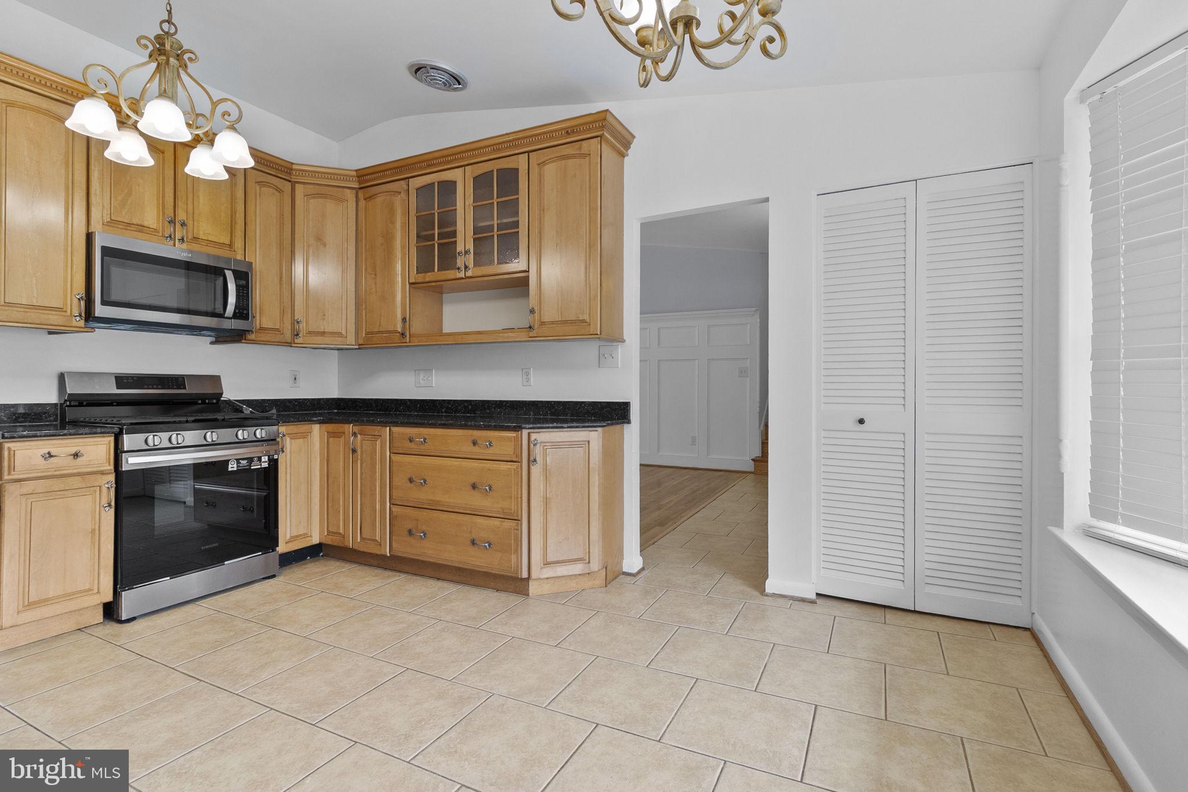
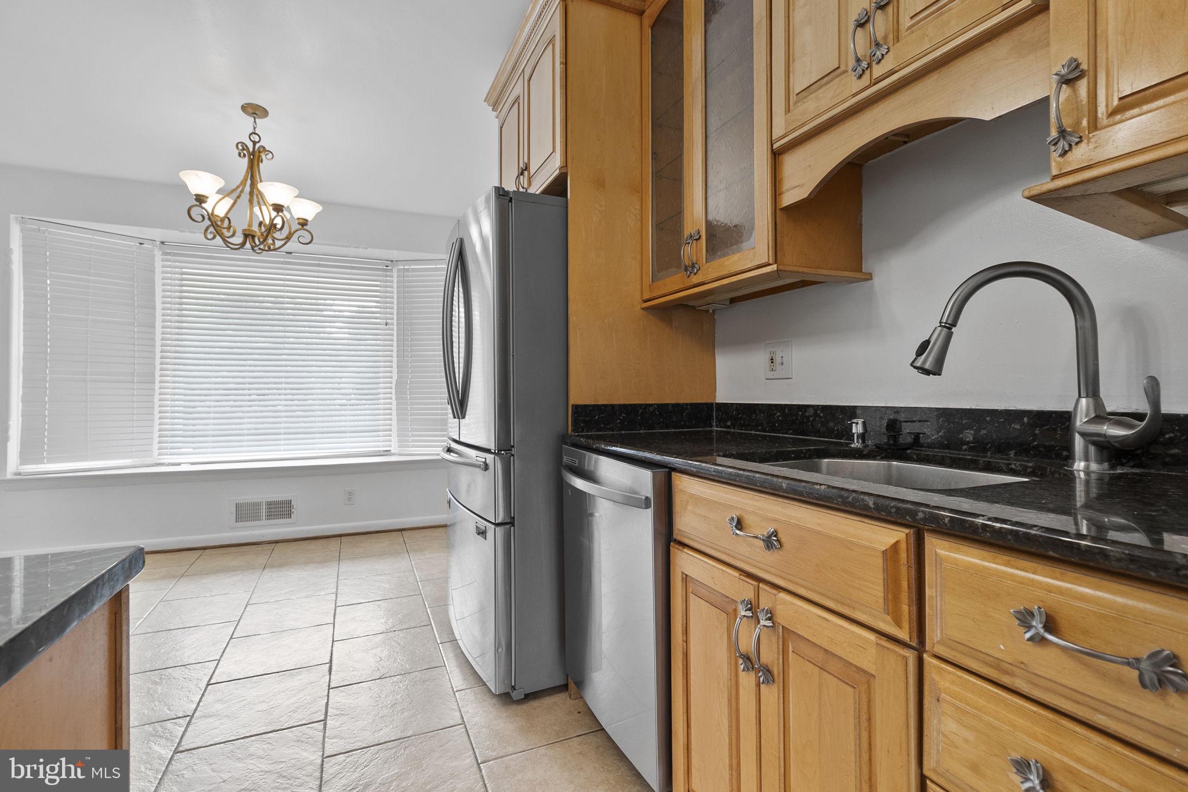
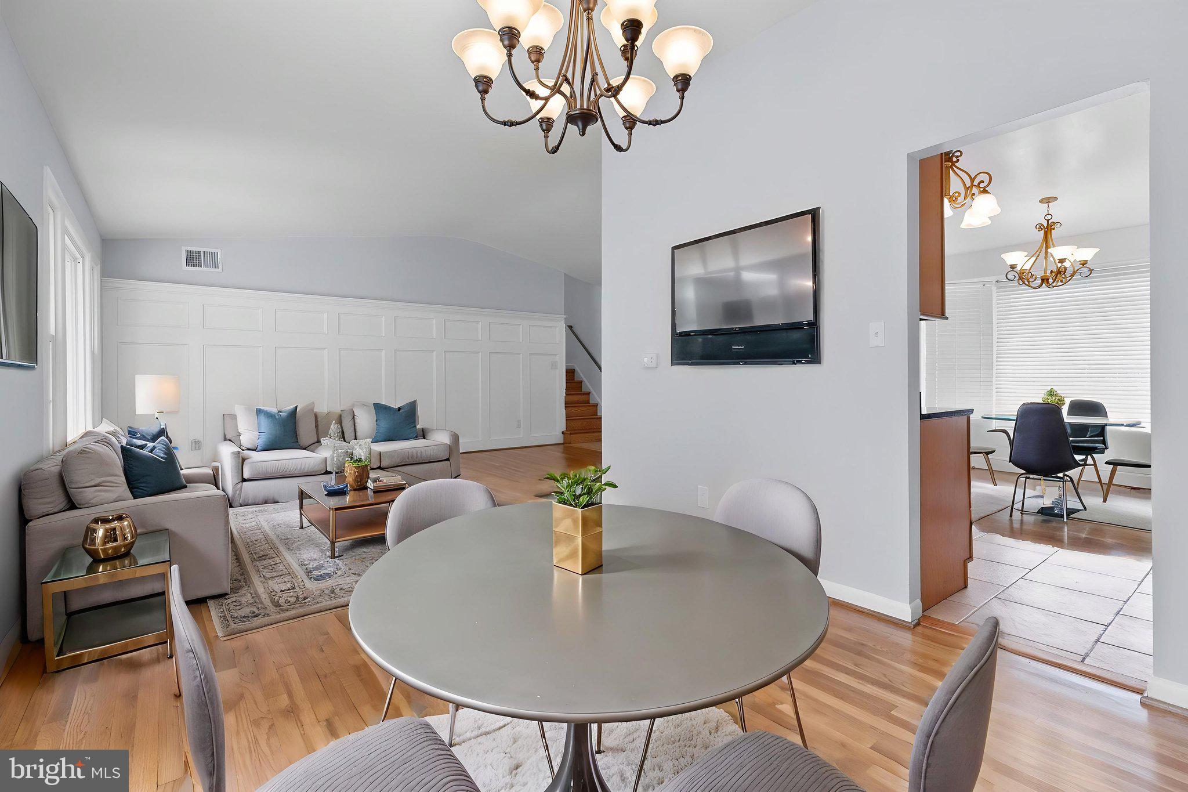
Welcome to this beautifully updated split-level home situated on a spacious corner lot with a two-car garage. This impressive residence offers four finished levels, five generously sized bedrooms, and three fully renovated bathrooms, providing plenty of space for comfortable living. The renovated kitchen features custom KraftMaid cabinetry, granite countertops, stainless steel appliances, and ceramic tile flooring. Hardwood floors extend throughout the main and upper levels, complemented by custom moldings and a dramatic cathedral ceiling that creates a bright, open feel. Additional highlights include a newer roof, updated kitchen and bathrooms, and a functional multi-level layout that offers flexibility for entertaining, working from home, or accommodating guests. Ideally positioned on a desirable corner lot, this move-in ready home combines quality updates, generous living space, and timeless appeal.
| 18 hours ago | Listing updated with changes from the MLS® | |
| 18 hours ago | Listing first seen on site |

The real estate listing information is provided by Bright MLS is for the consumer's personal, non-commercial use and may not be used for any purpose other than to identify prospective properties consumer may be interested in purchasing. Any information relating to real estate for sale or lease referenced on this web site comes from the Internet Data Exchange (IDX) program of the Bright MLS. This web site references real estate listing(s) held by a brokerage firm other than the broker and/or agent who owns this web site. The accuracy of all information is deemed reliable but not guaranteed and should be personally verified through personal inspection by and/or with the appropriate professionals. Properties in listings may have been sold or may no longer be available. The data contained herein is copyrighted by Bright MLS and is protected by all applicable copyright laws. Any unauthorized collection or dissemination of this information is in violation of copyright laws and is strictly prohibited. Copyright © 2020 Bright MLS. All rights reserved.
Did you know? You can invite friends and family to your search. They can join your search, rate and discuss listings with you.