

3 MICHELE COURTGAITHERSBURG, MD 20878
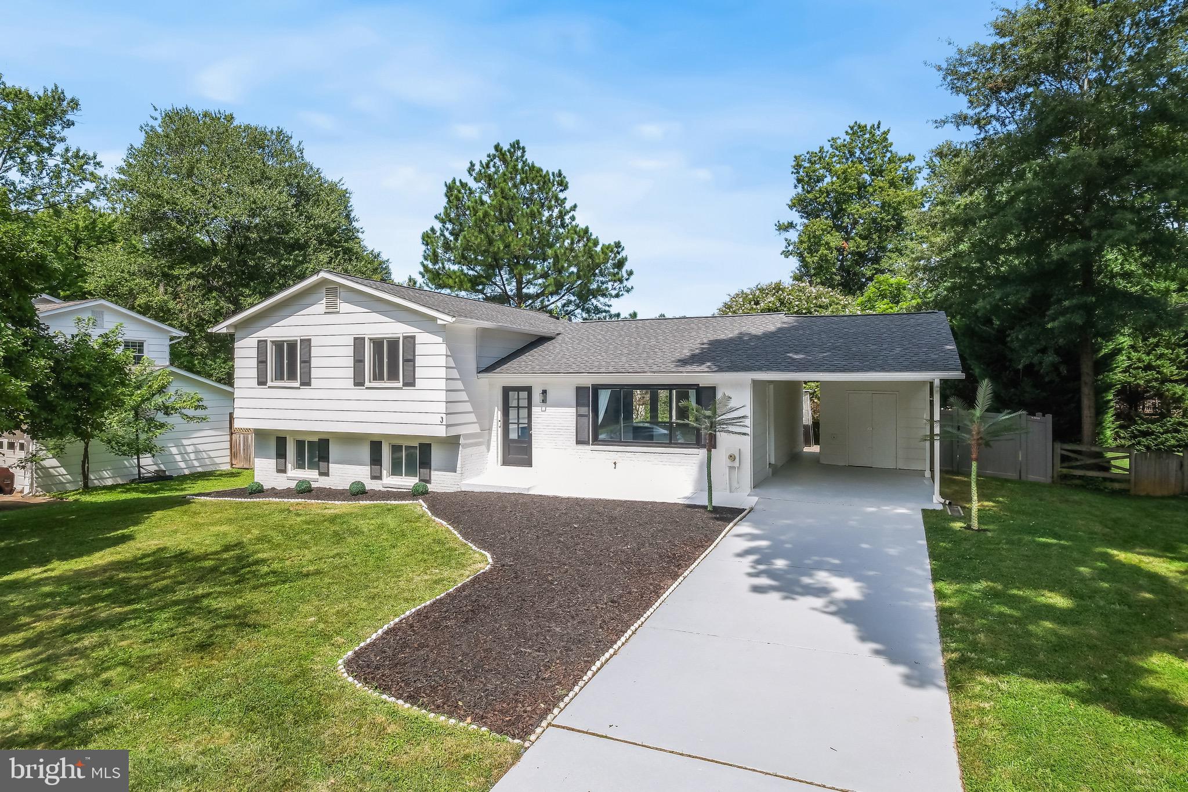
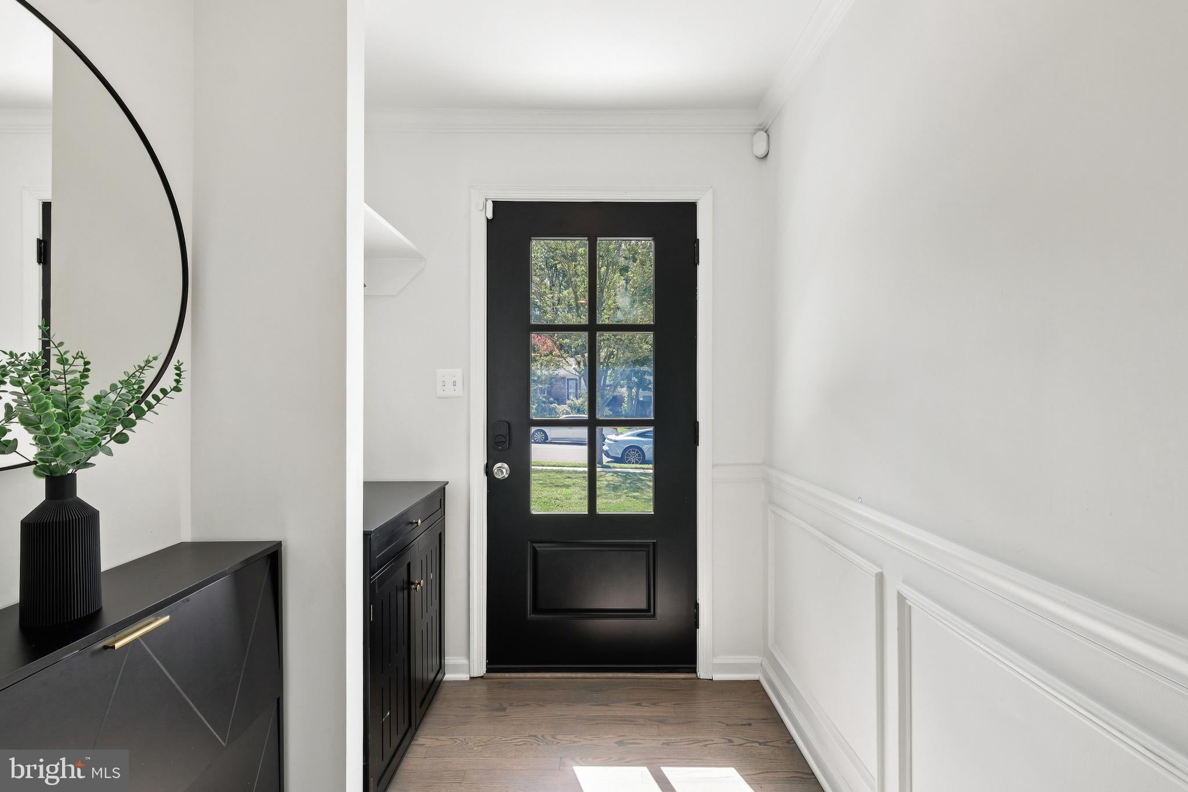
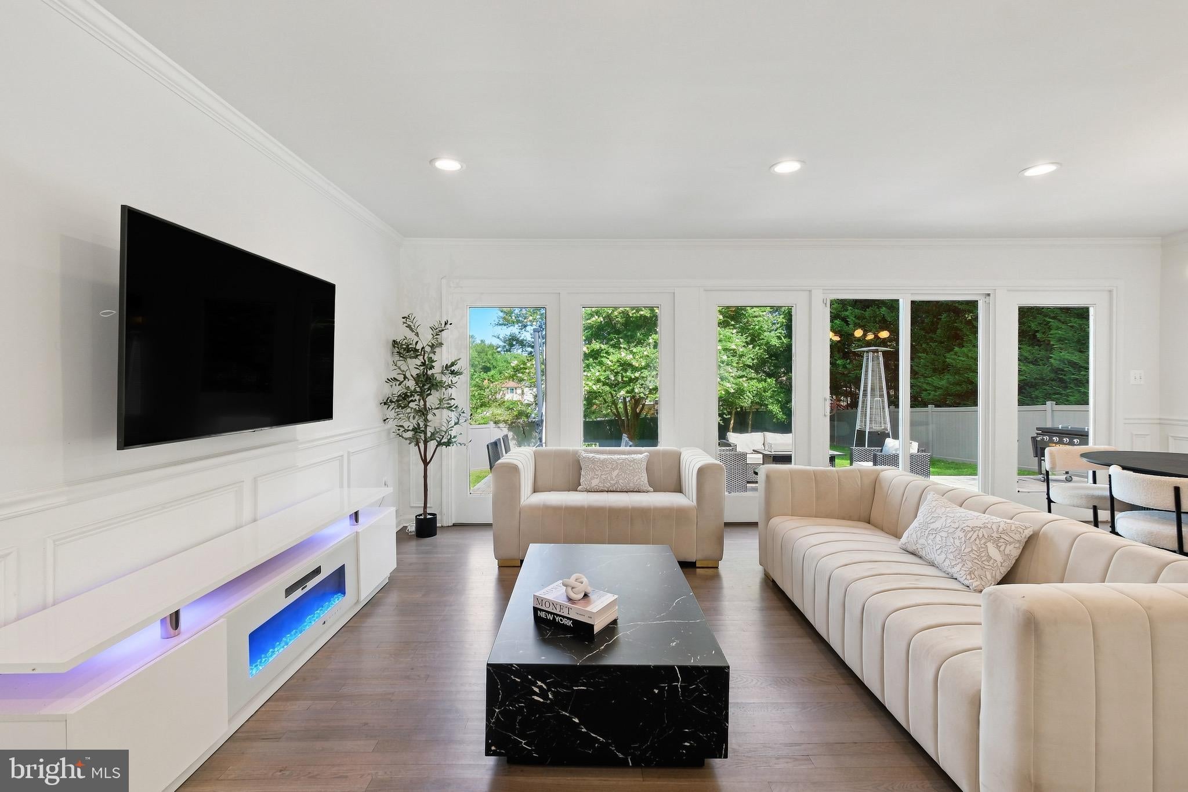
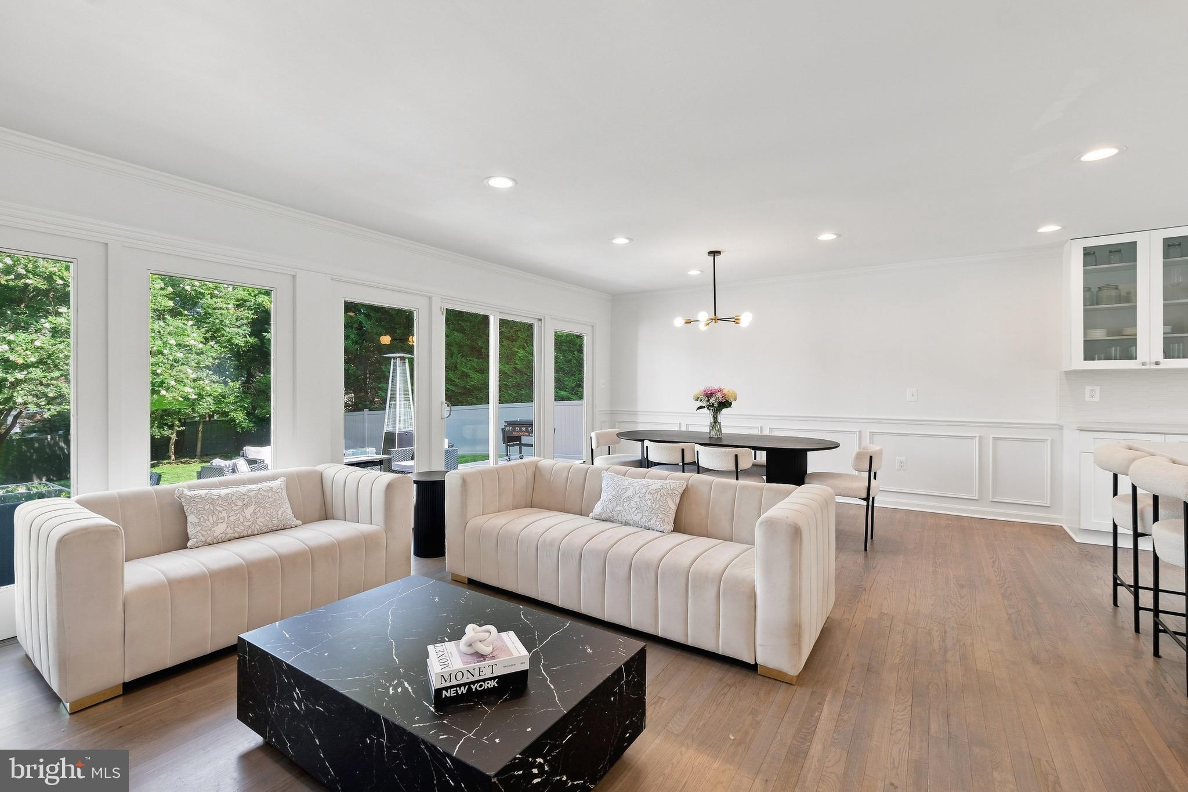
Welcome to this beautifully renovated 4-bedroom, 3-bathroom home in the highly desirable West Riding neighborhood, just a short 4-minute walk to Diamond Elementary School. Situated on a quiet cul-de-sac with no HOA, this move-in-ready four-level split offers stylish updates, spacious living areas, and exceptional indoor/outdoor living. The main level features a bright, open-concept living and dining area with hardwood flooring, recessed lighting, and abundant natural light. The stunning updated kitchen offers crisp white cabinetry with soft-close doors, beautiful quartz countertops, a large center island, and a new KitchenAid stainless steel appliance package installed in 2024. The open layout creates an effortless flow between the kitchen, dining area, and living room, making the space ideal for both everyday living and entertaining. Upstairs, the spacious primary suite features hardwood flooring, a private ensuite bathroom, and a generous walk-in closet. The upstairs was recently renovated by combining two of the guest bedrooms into a large secondary bedroom. An additional bedroom and a full hall bathroom complete the upper level. The finished lower levels provide exceptional flexibility with a fourth bedroom, full bathroom, recreation space, and laundry area. Luxury vinyl plank flooring, a pool table, and foosball table make this level ideal for movie nights, game nights, a home office, gym, or additional guest space. A stylish electric fireplace adds warmth and character to the living space, with the option to convert it back to original wood-burning use if desired. Step outside to an expansive, fully fenced private backyard designed for entertaining and relaxation. The professionally built patio offers multiple gathering areas perfect for a hot tub, grilling area, outdoor lounge seating, dining space and permanent LED lighting along the front of the home. A large storage shed provides additional storage, while the attached carport offers convenient covered parking. Major recent improvements include a new roof and water heater in 2024, new KitchenAid appliances in 2024, new Samsung washer and dryer in 2024, updated kitchen, professionally painted exterior, Ecobee smart thermostat, and Eero 6+ whole-home mesh Wi-Fi system. With its extensive updates, spacious bedrooms, flexible finished living areas, exceptional outdoor entertaining space, and convenient location, this West Riding home offers the perfect combination of modern comfort, functionality, and move-in-ready appeal.
| 19 hours ago | Listing updated with changes from the MLS® | |
| 20 hours ago | Listing first seen on site |

The real estate listing information is provided by Bright MLS is for the consumer's personal, non-commercial use and may not be used for any purpose other than to identify prospective properties consumer may be interested in purchasing. Any information relating to real estate for sale or lease referenced on this web site comes from the Internet Data Exchange (IDX) program of the Bright MLS. This web site references real estate listing(s) held by a brokerage firm other than the broker and/or agent who owns this web site. The accuracy of all information is deemed reliable but not guaranteed and should be personally verified through personal inspection by and/or with the appropriate professionals. Properties in listings may have been sold or may no longer be available. The data contained herein is copyrighted by Bright MLS and is protected by all applicable copyright laws. Any unauthorized collection or dissemination of this information is in violation of copyright laws and is strictly prohibited. Copyright © 2020 Bright MLS. All rights reserved.