

121 COPLEY CIRCLE 34-BGAITHERSBURG, MD 20878
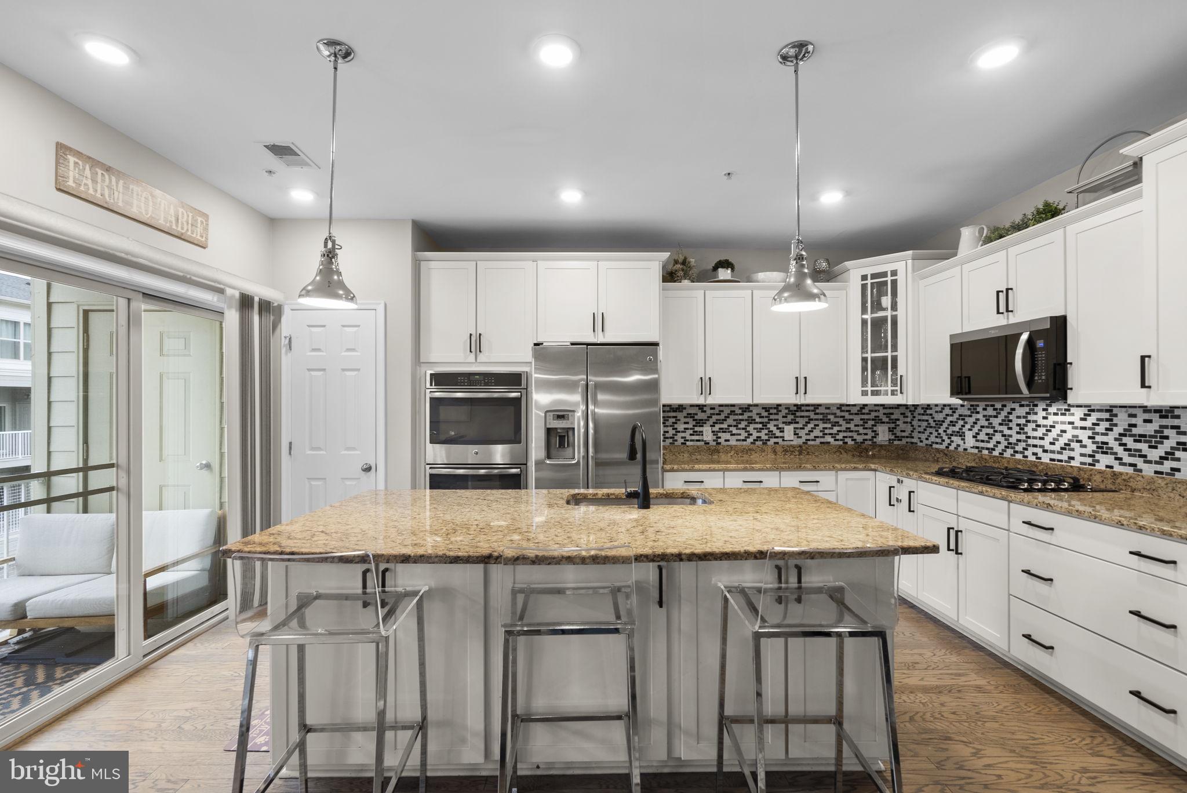
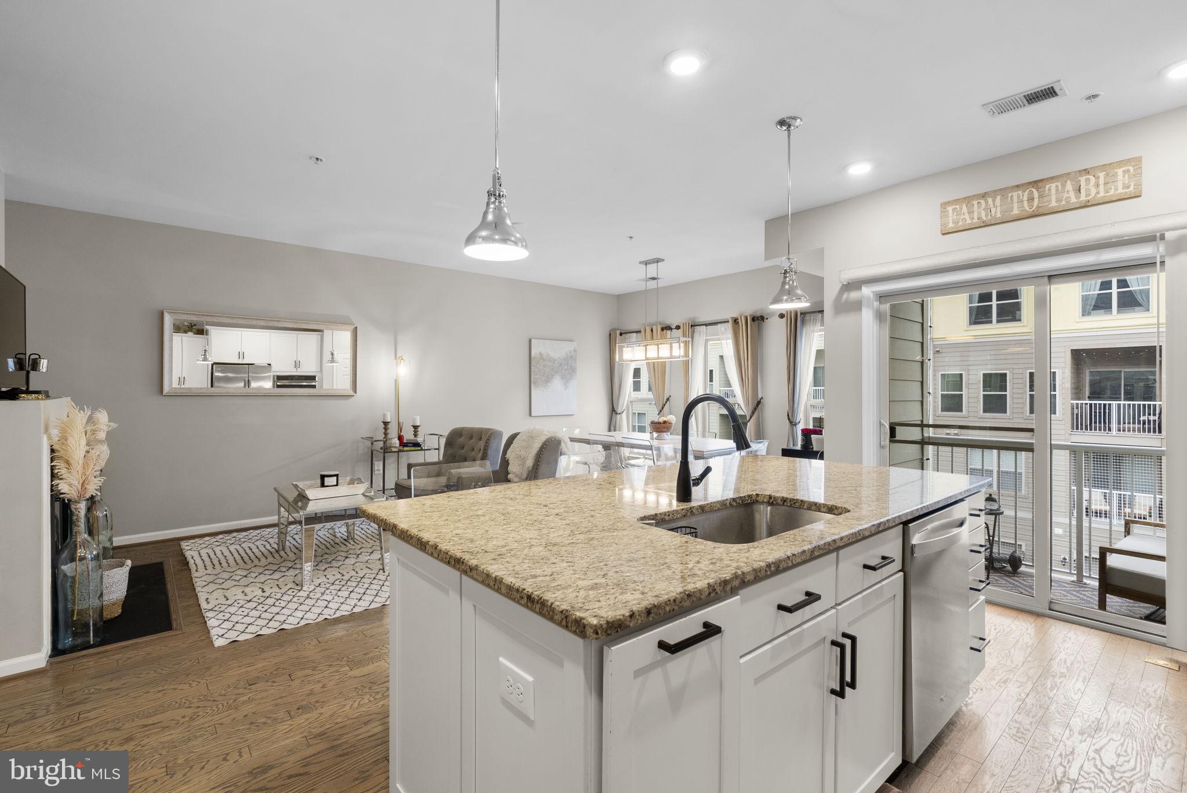
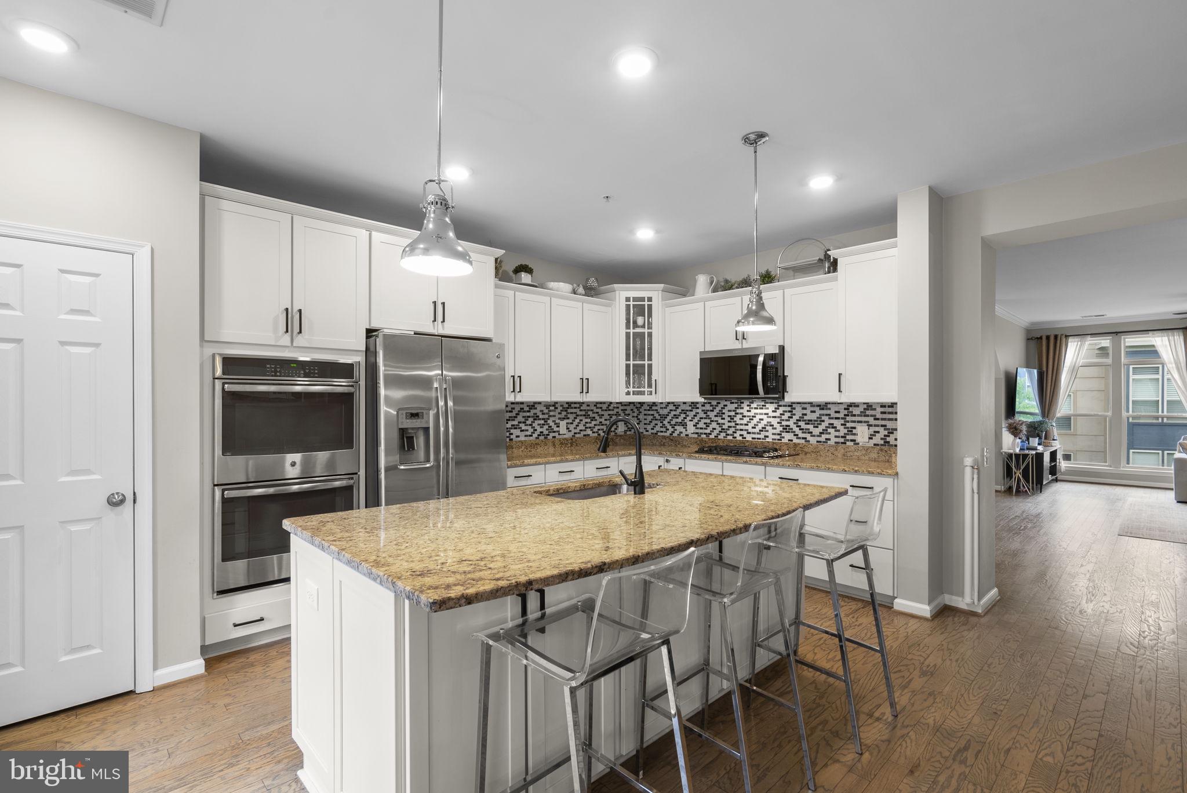
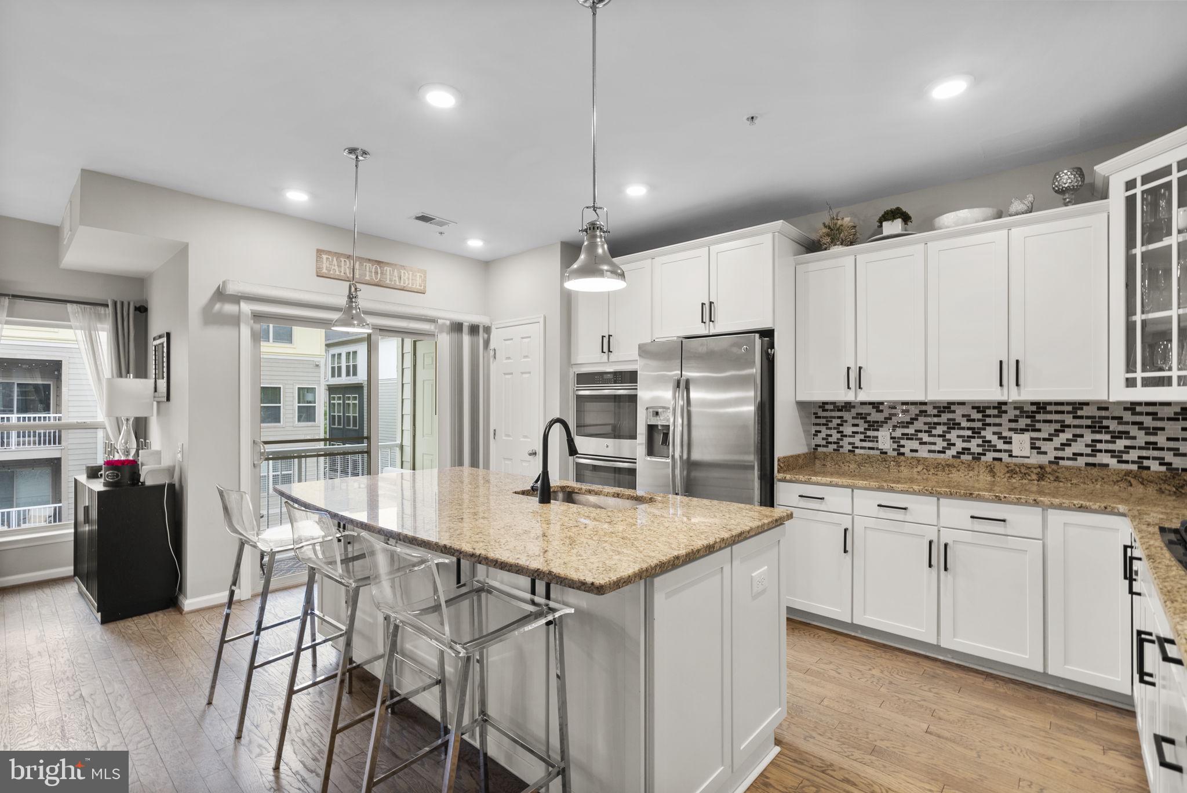
LOVE WHERE YOU LIVE!! Crown Farm is one of Montgomery County's most sought after neighborhoods. Everything is at your fingertips... Restaurants, shopping, music and a strong sense of community! Welcome to 121 Copley Cir, an elegant and spacious townhome-style condo located in the heart of the neighborhood. Spanning an impressive 2,683 square feet, this stylish sun-filled property offers the perfect blend of comfort and modern living. Boasting 3 generously sized bedrooms and 2.5 baths, there's plenty of space to enjoy and entertain. Step inside and be greeted by the warm ambiance of this inviting home. The living area features a cozy fireplace, creating the perfect setting for relaxing evenings. The open-concept layout provides a seamless flow between the living, dining, and chef's kitchen areas, ideal for hosting gatherings or enjoying quiet moments at home. This property is simply a must-see! Don’t miss out on the opportunity to make it your own. Schedule your private showing today and experience all the charm and space this home has to offer.
| 2 hours ago | Listing first seen on site | |
| 2 hours ago | Listing updated with changes from the MLS® |

The real estate listing information is provided by Bright MLS is for the consumer's personal, non-commercial use and may not be used for any purpose other than to identify prospective properties consumer may be interested in purchasing. Any information relating to real estate for sale or lease referenced on this web site comes from the Internet Data Exchange (IDX) program of the Bright MLS. This web site references real estate listing(s) held by a brokerage firm other than the broker and/or agent who owns this web site. The accuracy of all information is deemed reliable but not guaranteed and should be personally verified through personal inspection by and/or with the appropriate professionals. Properties in listings may have been sold or may no longer be available. The data contained herein is copyrighted by Bright MLS and is protected by all applicable copyright laws. Any unauthorized collection or dissemination of this information is in violation of copyright laws and is strictly prohibited. Copyright © 2020 Bright MLS. All rights reserved.
Did you know? You can invite friends and family to your search. They can join your search, rate and discuss listings with you.