

263 COMMUNITY CENTER AVENUE 263GAITHERSBURG, MD 20878
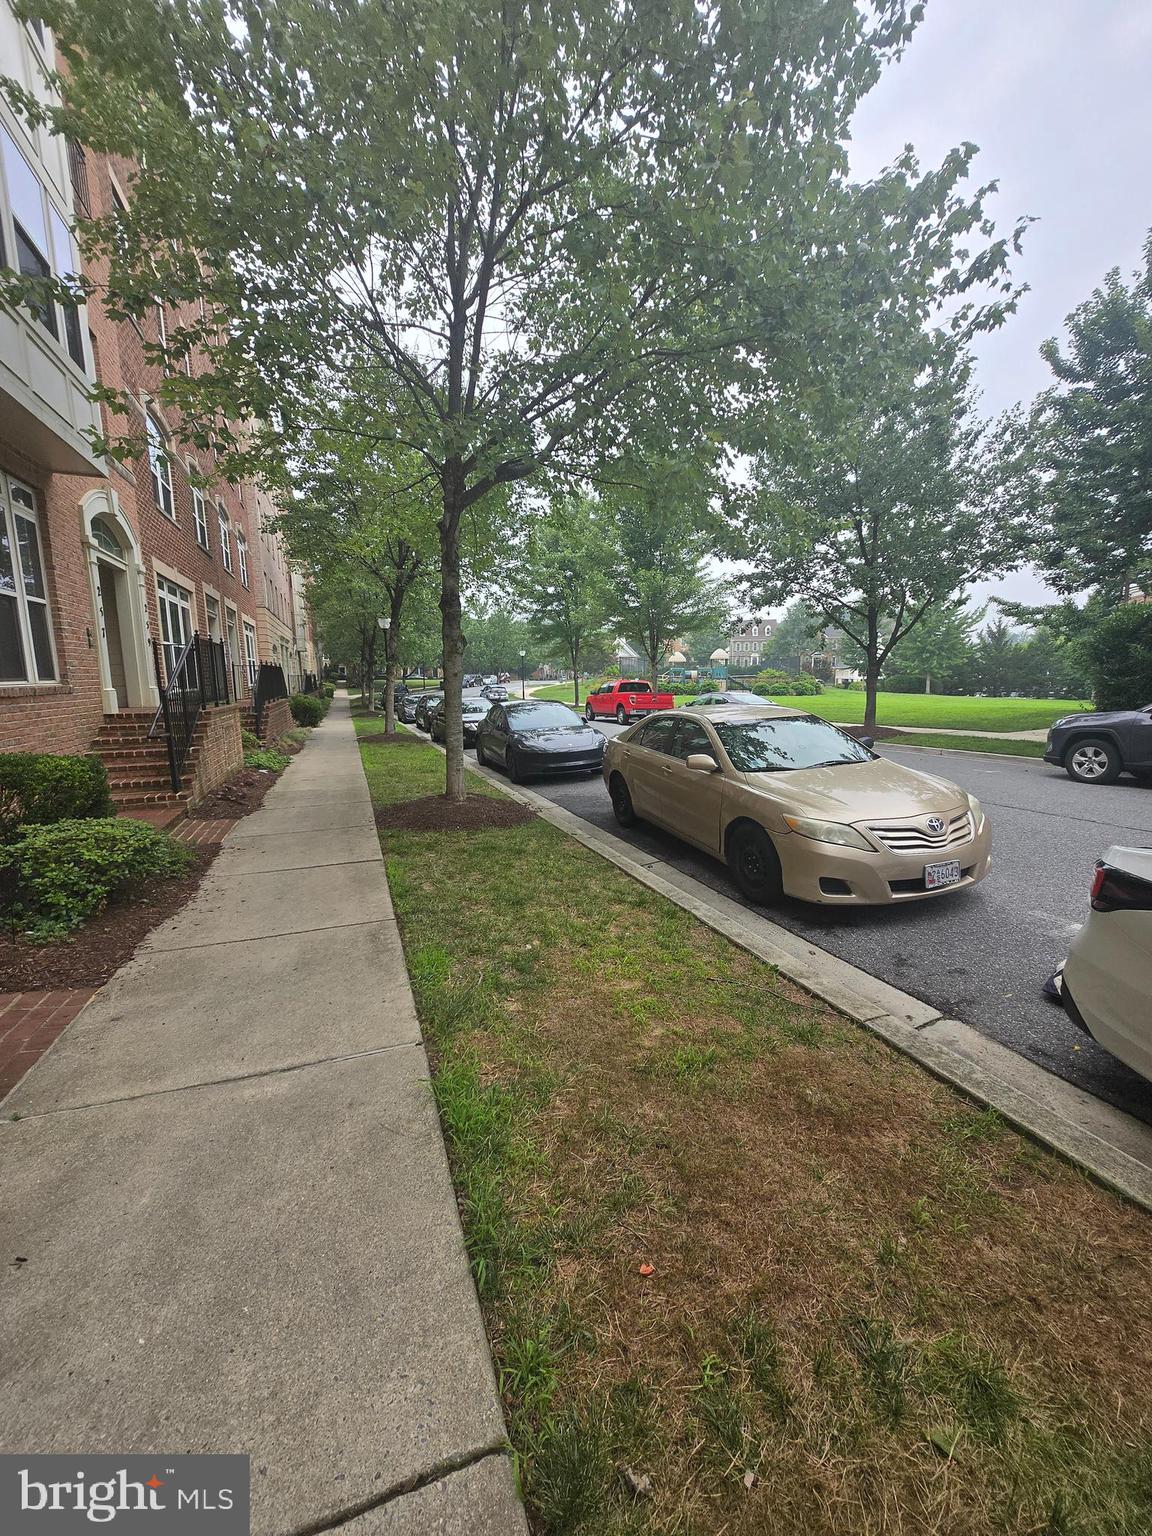
It's clear this home wasn't left builder-basic. Every upgrade was selected to create an abode that's functional and refined. Continuous flooring extends throughout both levels, creating a seamless, contemporary look. A custom stone accent wall anchors the dining room, the kitchen offers ample room for cooking and gathering, with a private balcony steps away for morning coffee or winding down at the end of the day. An attached garage adds convenience and additional storage. The primary suite has tray ceilings, updated lighting and abundant closet space. The master bath feels like welcome retreat with an oversized soaking tub, separate shower and dual vanities. Rather than paying for someone else's paint choices, you'll have the freedom to personalize the space while enjoying upgrades that are far more difficult—and far more expensive—to add later. Life at Parklands at Watkins Mill extends well beyond your front door. Residents enjoy a clubhouse, pool, fitness center, tennis courts, playgrounds, walking trails, and well-maintained green spaces, all within the highly regarded Quince Orchard High School cluster. Minutes from Downtown Crown, Rio, Kentlands, the Spectrum Center, Shady Grove Metro, and I-270, the home is ideally positioned within Montgomery County's renowned I-270 Technology and Life Sciences Corridor. Enjoy convenient access to major employers including NIST, AstraZeneca, Novavax, Adventist HealthCare, the Universities at Shady Grove, NIH, and the region's growing biotechnology and research community. Character, meaningful upgrades, exceptional storage, an attached garage, outstanding amenities, and an unbeatable location come together in a home that leaves a lasting impression.
| 4 days ago | Listing updated with changes from the MLS® | |
| 5 days ago | Listing first seen on site |

The real estate listing information is provided by Bright MLS is for the consumer's personal, non-commercial use and may not be used for any purpose other than to identify prospective properties consumer may be interested in purchasing. Any information relating to real estate for sale or lease referenced on this web site comes from the Internet Data Exchange (IDX) program of the Bright MLS. This web site references real estate listing(s) held by a brokerage firm other than the broker and/or agent who owns this web site. The accuracy of all information is deemed reliable but not guaranteed and should be personally verified through personal inspection by and/or with the appropriate professionals. Properties in listings may have been sold or may no longer be available. The data contained herein is copyrighted by Bright MLS and is protected by all applicable copyright laws. Any unauthorized collection or dissemination of this information is in violation of copyright laws and is strictly prohibited. Copyright © 2020 Bright MLS. All rights reserved.
Did you know? You can invite friends and family to your search. They can join your search, rate and discuss listings with you.