

5303 DUVALL DRIVEBETHESDA, MD 20816
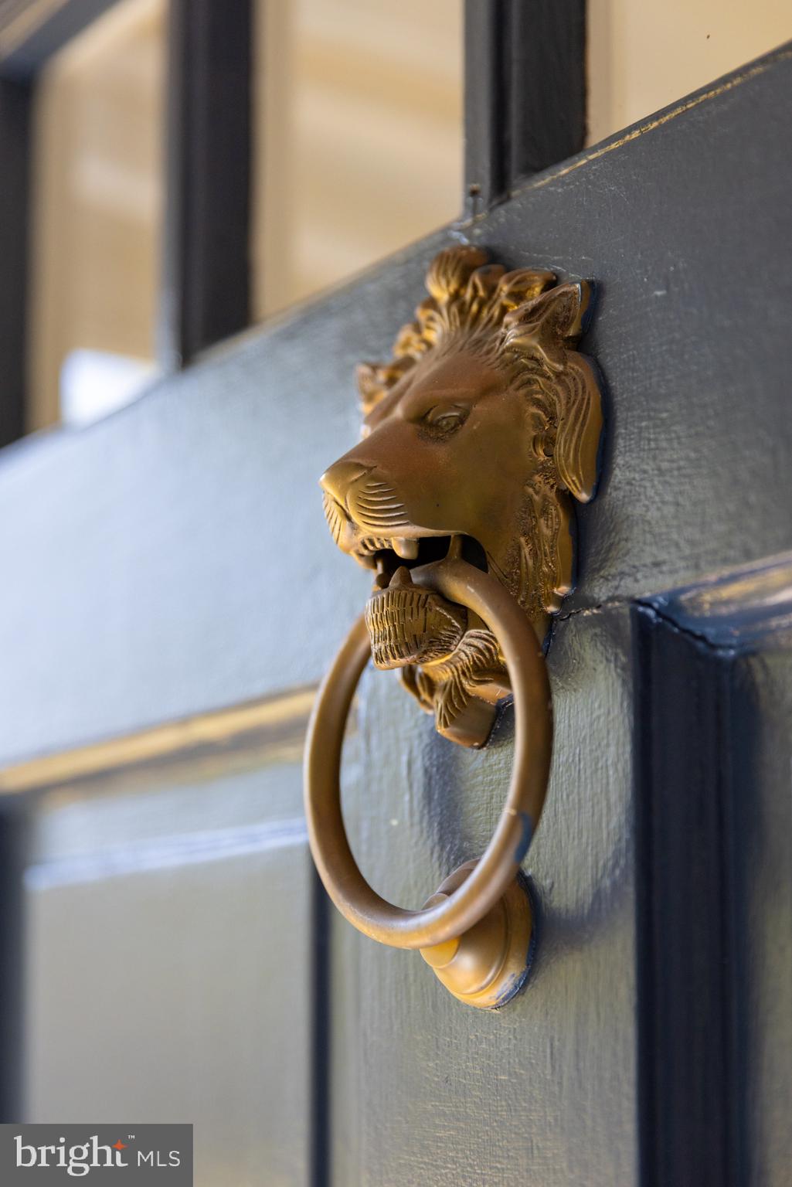
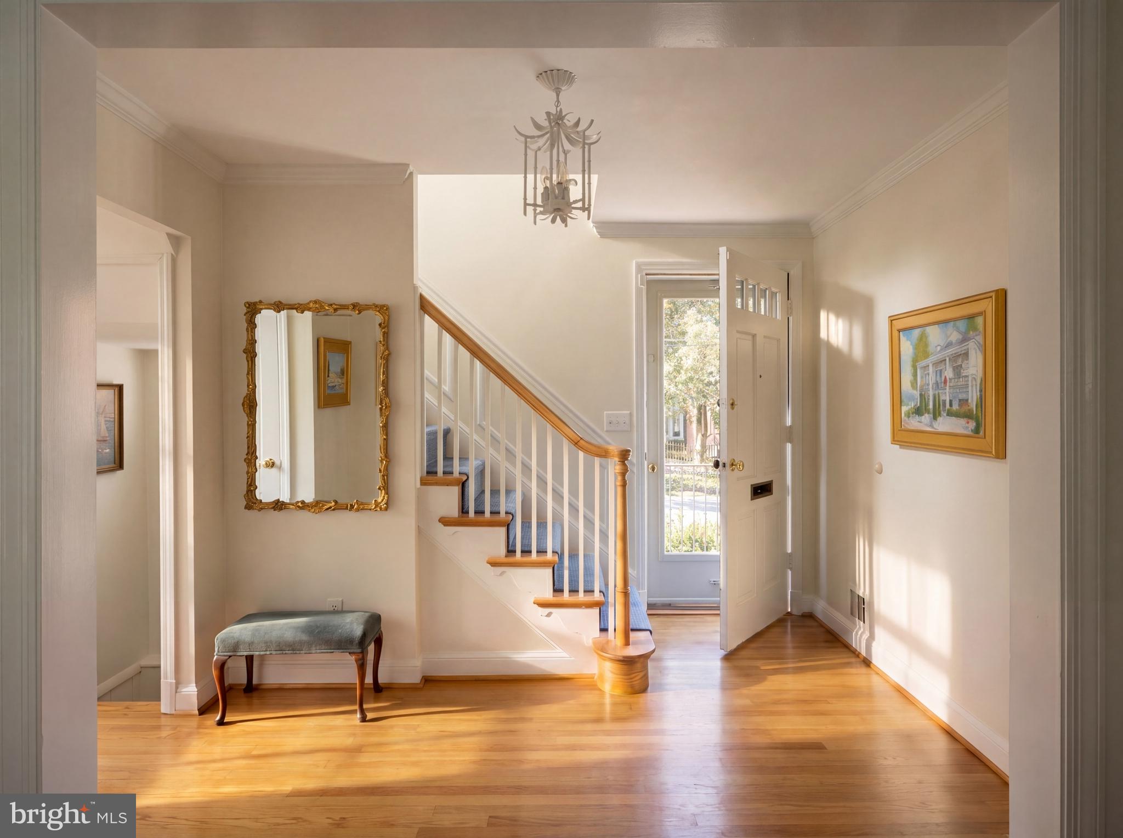
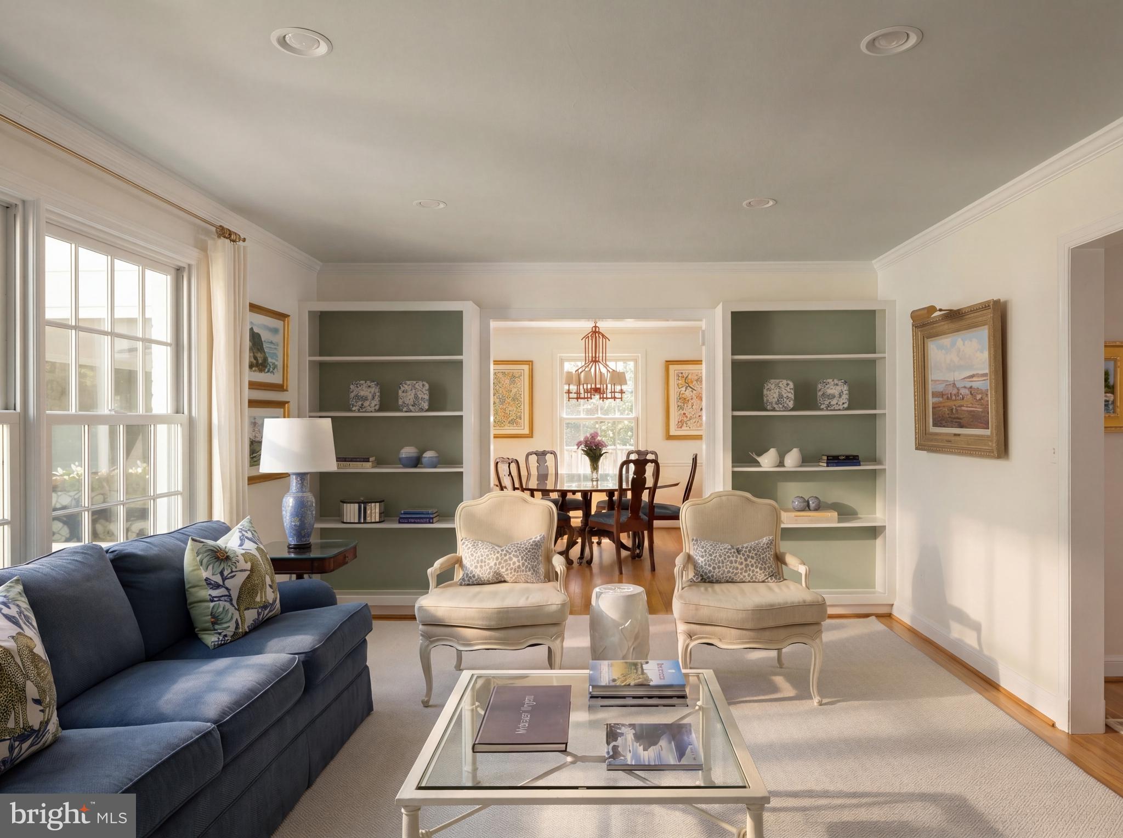
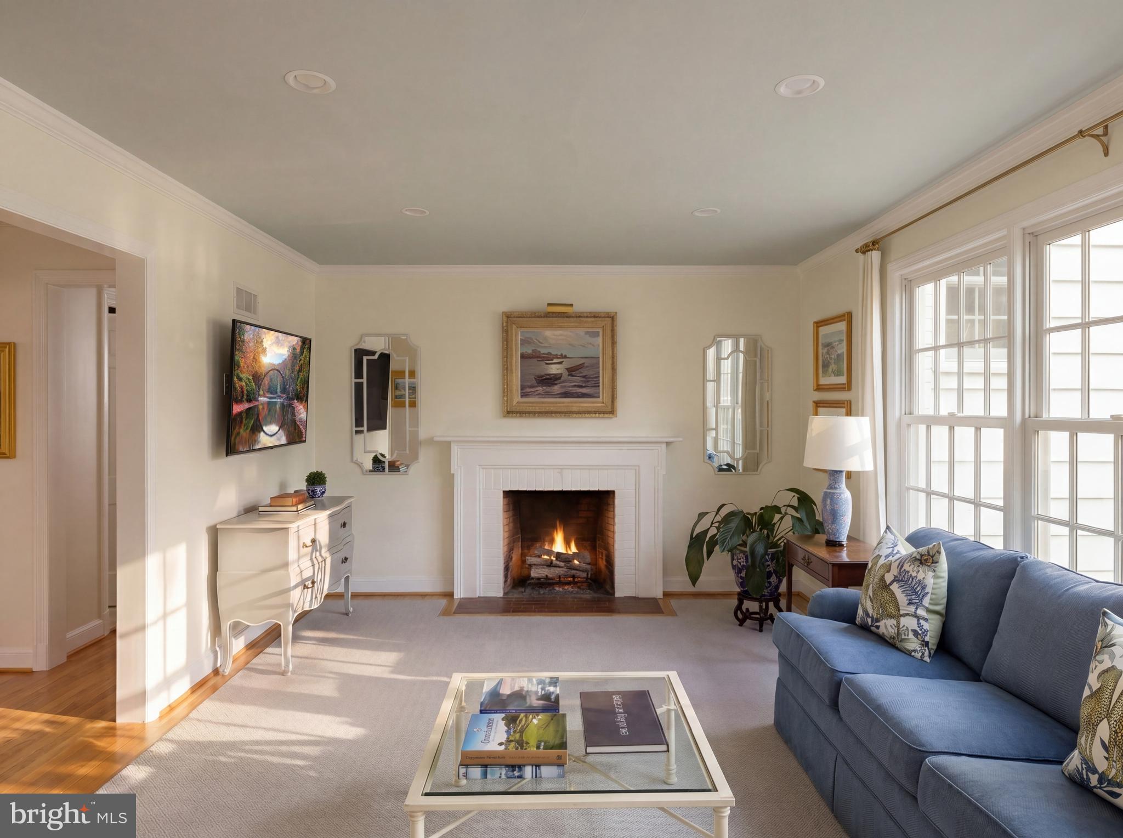
Set within the established streets of Westmoreland Hills, 5303 Duvall Drive presents a composed and private setting, where mature landscaping and layered greenery create a serene sense of arrival. Framed by flowering trees and thoughtful plantings, the approach establishes a tone of quiet refinement that carries throughout the home. Inside, a welcoming foyer introduces interiors defined by oak hardwood flooring and a natural, flowing layout. The main level unfolds with intuitive connectivity, where the living room, anchored by a fireplace with built-ins, is filled with soft natural light and framed by views of the surrounding landscape. The dining room continues this sense of proportion and openness, seamlessly connecting to the kitchen, where clean-lined cabinetry, stone surfaces, and stainless-steel appliances are thoughtfully positioned to capture multiple exposures and garden views. French doors extend the living experience to a covered, screened-in porch, creating a seamless dialogue between indoor and outdoor living. Surrounded by mature plantings, the setting feels both private and composed, while a stone terrace and garden path lead to the rear yard. A garden patio rests quietly beneath the trees, offering a peaceful setting for outdoor seating or quiet retreat. A secondary family room provides a more relaxed environment, anchored by a second fireplace, while a main-level bedroom with an en-suite marble bath offers versatility for guests or a private office. Upstairs, the home offers well-proportioned bedrooms arranged with balance and intention. The primary suite is set apart, while additional bedrooms are generously scaled and share access to a marble-appointed hall bath. The lower level extends the home’s livability, centered around a large recreation room with a fireplace and dual walk-up access points to the exterior, enhancing both functionality and connection to the grounds. A powder room, dedicated laundry area, additional flexible room, and direct access to the one-car garage complete this level. With a well-balanced layout, abundant natural light, and established landscaping, 5303 Duvall Drive delivers a thoughtful blend of comfort and design, where everyday living unfolds with quiet ease and enduring appeal.
| 18 hours ago | Listing updated with changes from the MLS® |