Save
Ask
Hide
Share
$605,000

2711 HENDERSON AVENUE
SILVER SPRING, MD 20902

Single Family Residence|Sold 11/26/2025
5
Beds
3
Total Baths
3
Full Baths
1,903
SqFt
$318
/SqFt
1953
Built
Subdivision:
WHEATON CREST
County:
MONTGOMERY
Listing courtesy of Samson Properties
Bought with Deresse Harris of Ikon Realty (703) 658-3999
Call Now: 240-388-3507
Is this the listing for you? We can help make it yours.
240-388-3507
2711 HENDERSON AVENUE2711 HENDERSON AVENUE2711 HENDERSON AVENUE2711 HENDERSON AVENUE
Save
Ask
Hide
Share

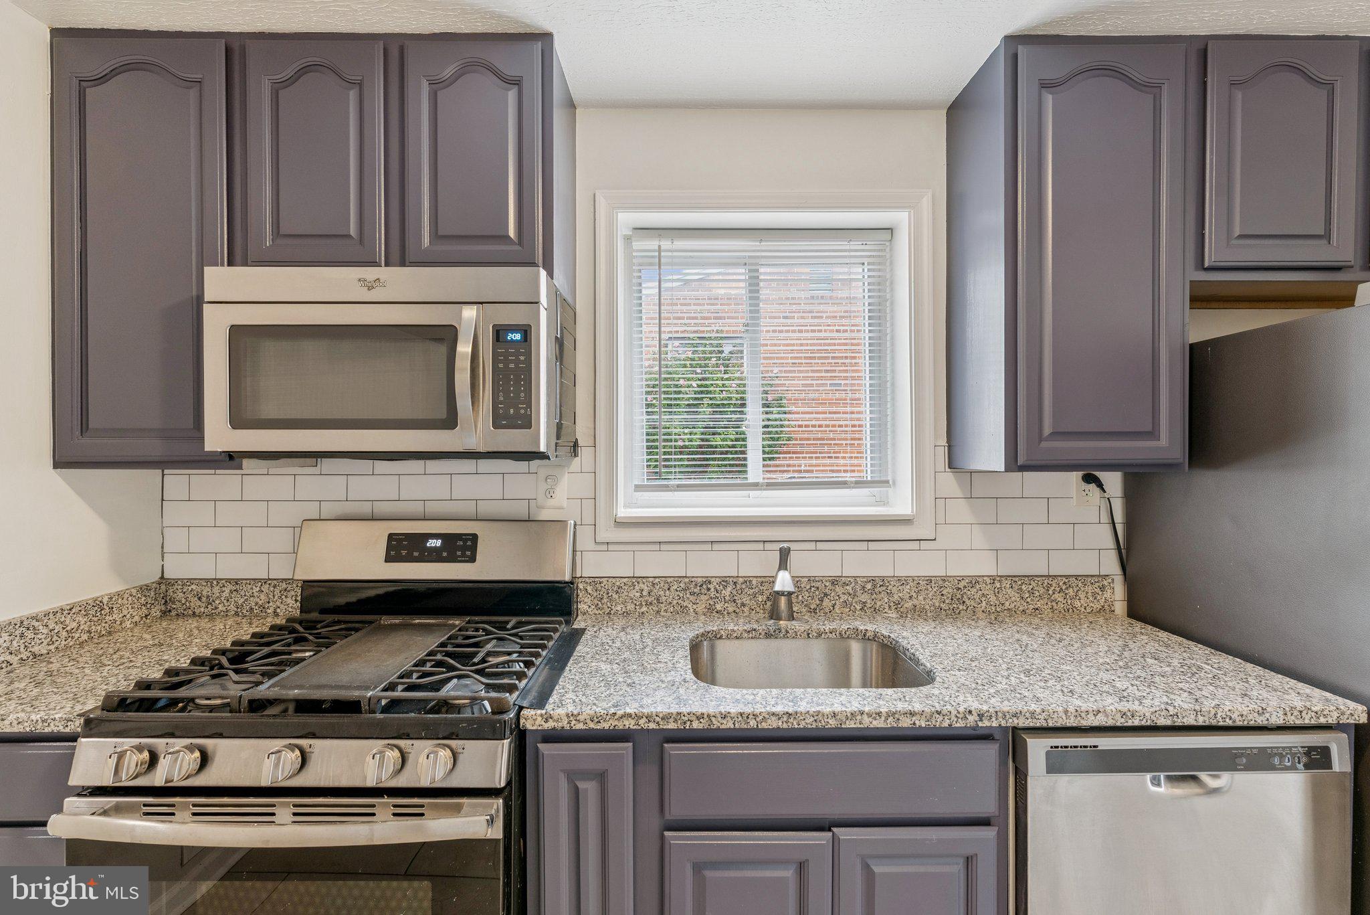
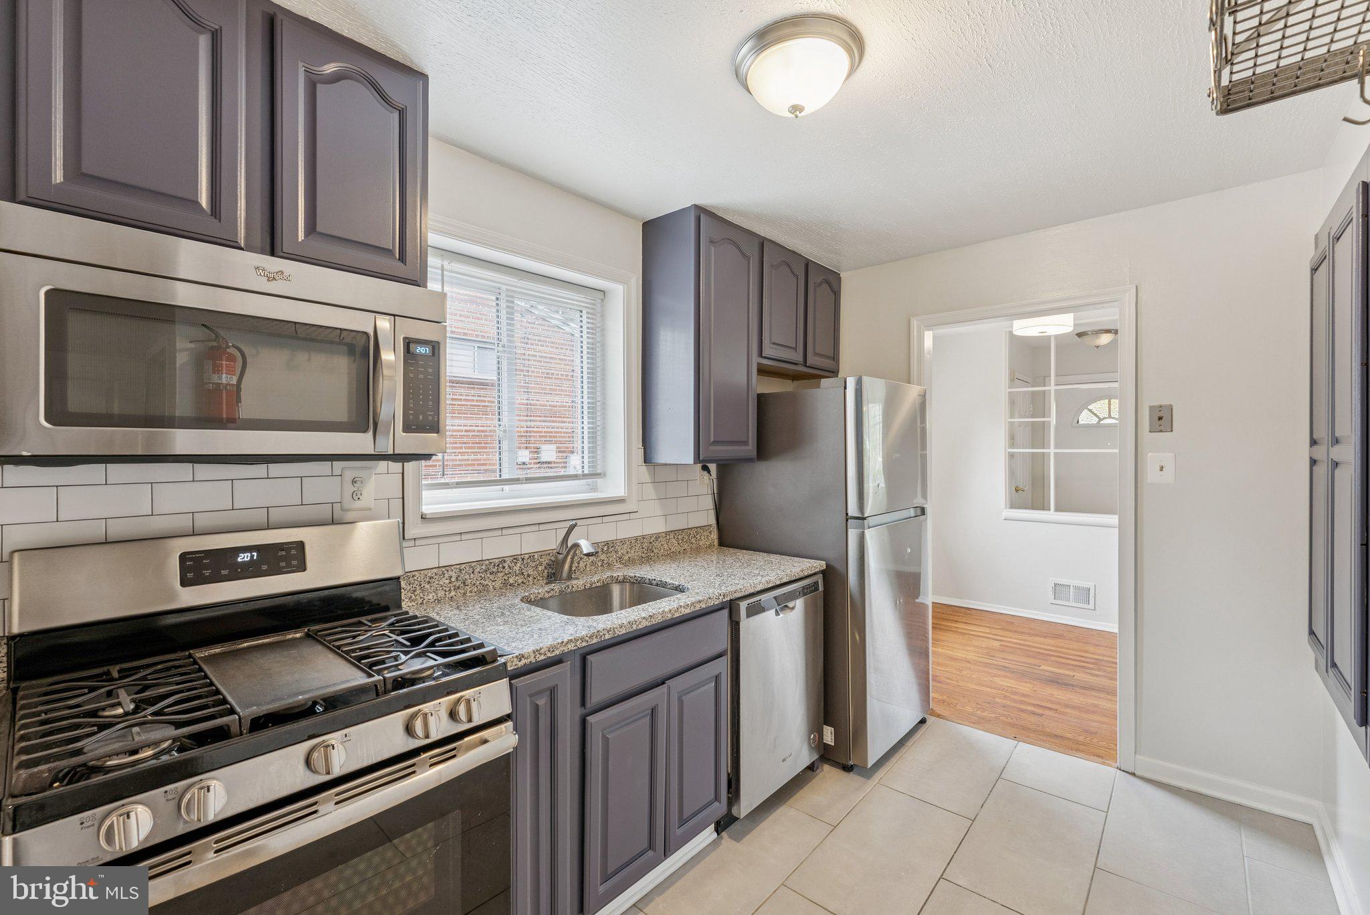
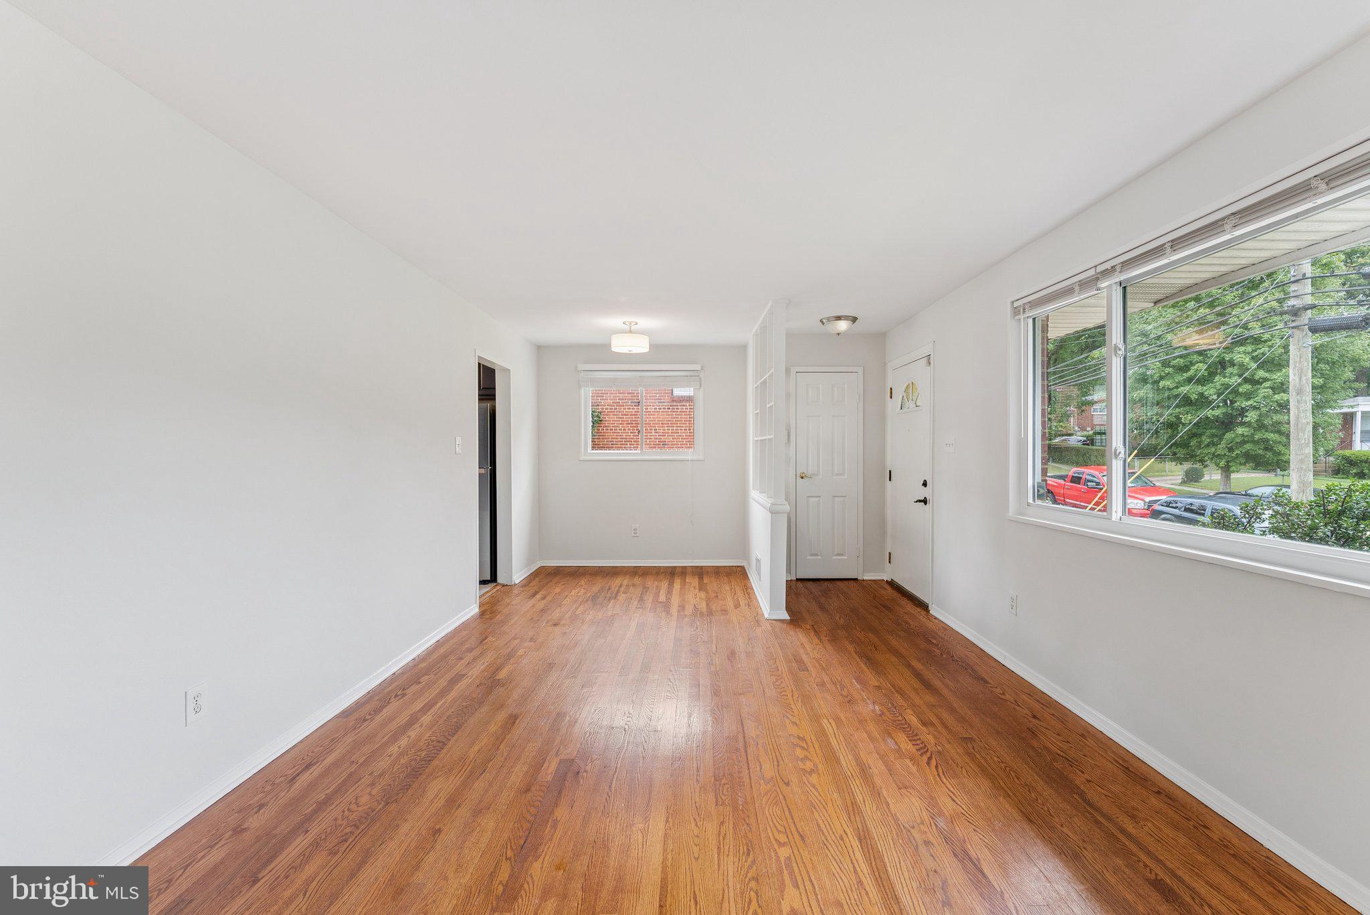
Welcome to 2711 Henderson Ave, one of the largest homes in sought-after Wheaton crest and a rare opportunity to own a true 5-bedroom rambler with a master suite. Offering 2,182 sq ft of living space, the main level includes 4 bedrooms and 2 full baths, highlighted by a spacious rear addition that creates a private master suite retreat with generous proportions, full bath, and excellent closet storage. The finished lower level adds a 5th bedroom, full bath, and versatile living space ideal for guests, a home office, or recreation. Recent improvements include refinished hardwood floors, a refreshed kitchen, fresh paint, and new flooring in the basement. Set on a large backyard lot perfect for entertaining or relaxing, this home also offers unbeatable convenience — just minutes from Wheaton and Glenmont Metro stations, Wheaton Mall, and easy access to Georgia Ave.

Save
Ask
Hide
Share
Listing Snapshot
Bedrooms 
5
Total Baths 
3
Full Baths 
3
Partial Baths 
N/A
Inside Area (SqFt) 
1,903 sqft
Lot Size 
0.19 Acres
Year Built 
1953
MLS® Number 
MDMC2198250
Status 
Sold
Property Tax 
$5,319
HOA/Condo/Coop Fees 
N/A
Sq Ft Source 
Estimated
Friends & Family
Recent Activity
8 months agoListing updated with changes from the MLS®
General Features
Acres 
0.19
Foundation 
Brick/Mortar
Levels 
One
Parking 
On StreetDrivewayOther
Pets 
Yes
Property Sub Type 
Single Family Residence
Sewer 
Public Sewer
Special Circumstances 
Standard
SqFt Above 
1182
SqFt Below 
721
SqFt Total 
1903
Style 
Raised Ranch/RamblerRanch/RamblerTraditional
Water Source 
Public
Zoning 
R60
Interior Features
Appliances 
Electric Water Heater
Basement 
FinishedDaylightFullOther
Cooling 
Central AirElectric
Flooring 
LaminateCarpetWoodHardwoodOther
Heating 
ElectricForced Air
Interior 
Eat-in KitchenOther
Laundry Features 
In Basement
Main Level Bedrooms 
4
Bathroom 1 
Level - Main
Bathroom 2 
Level - Main
Bedroom 1 
Level - Main
Bedroom 2 
Level - Main
Bedroom 3 
Level - Main
Bedroom 4 
Level - Main
Save
Ask
Hide
Share
Exterior Features
Construction Details 
Brick
Exterior 
Other
Lot Features 
Front YardLevelOtherPrivateClearedBack Yard
Pool Features 
None
Roof 
Asphalt
Community Features
Community Features 
Sidewalks
School District 
MONTGOMERY COUNTY PUBLIC SCHOOLS
Schools
School District
MONTGOMERY COUNTY PUBLIC SCHOOLS
Elementary School
Unknown
Middle School
Unknown
High School
Unknown
Neighborhood & Commute
Source: Walkscore
Save
Ask
Hide
Share