Save
Ask
Hide
Share
$609,000

17808 CADDY DRIVE
ROCKVILLE, MD 20855

Single Family Residence|Sold 09/30/2025
4
Beds
3
Total Baths
3
Full Baths
1,738
SqFt
$350
/SqFt
1967
Built
Subdivision:
MILL CREEK TOWNE
County:
MONTGOMERY
Listing courtesy of Long & Foster Real Estate, Inc.
Bought with Jerri D'Ann Melnick of EXP Realty, LLC (833) 335-7433
Call Now: 240-388-3507
Is this the listing for you? We can help make it yours.
240-388-3507
17808 CADDY DRIVE17808 CADDY DRIVE17808 CADDY DRIVE17808 CADDY DRIVE
Save
Ask
Hide
Share

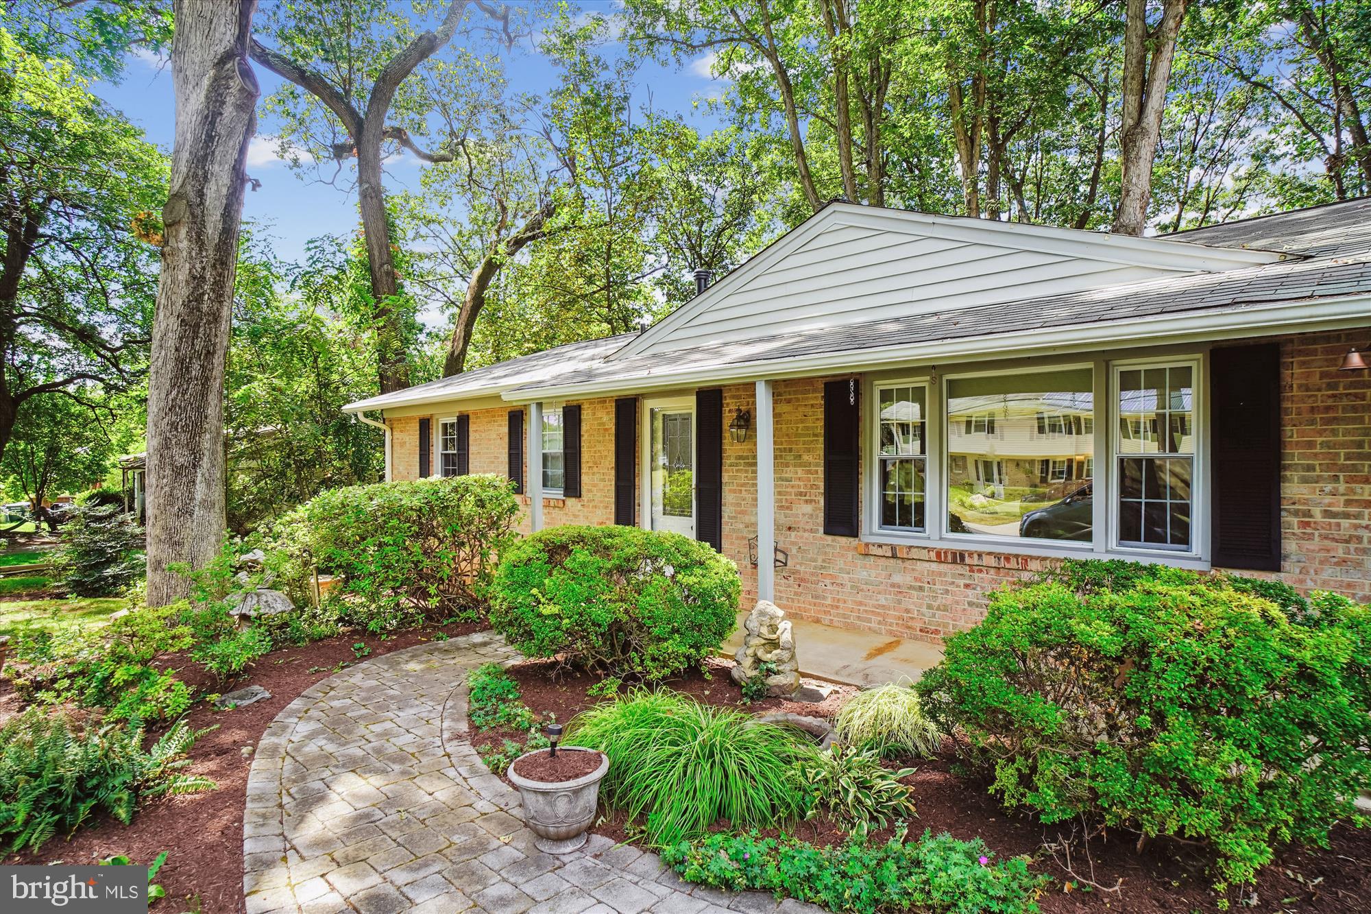
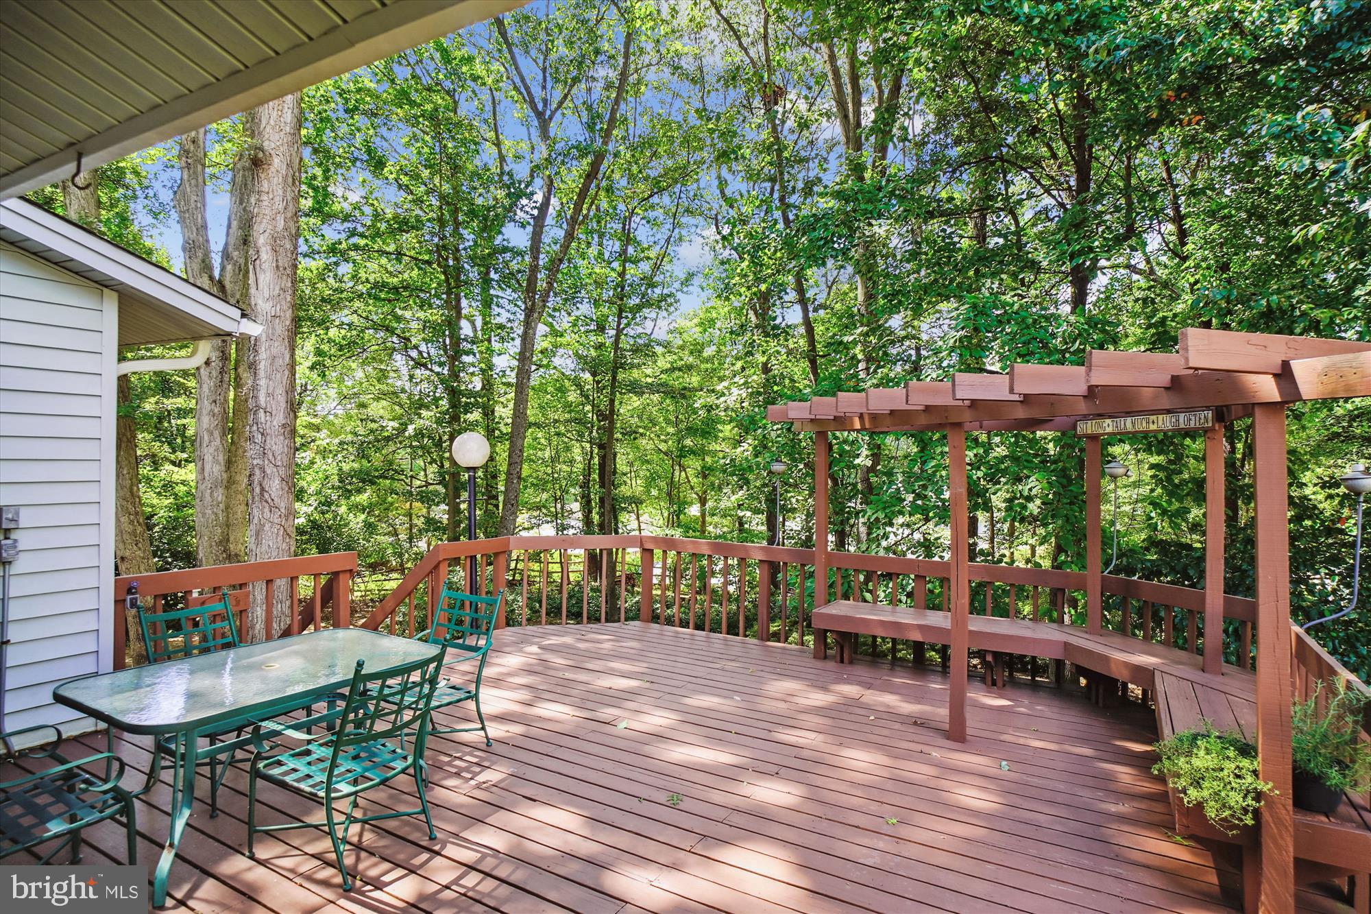
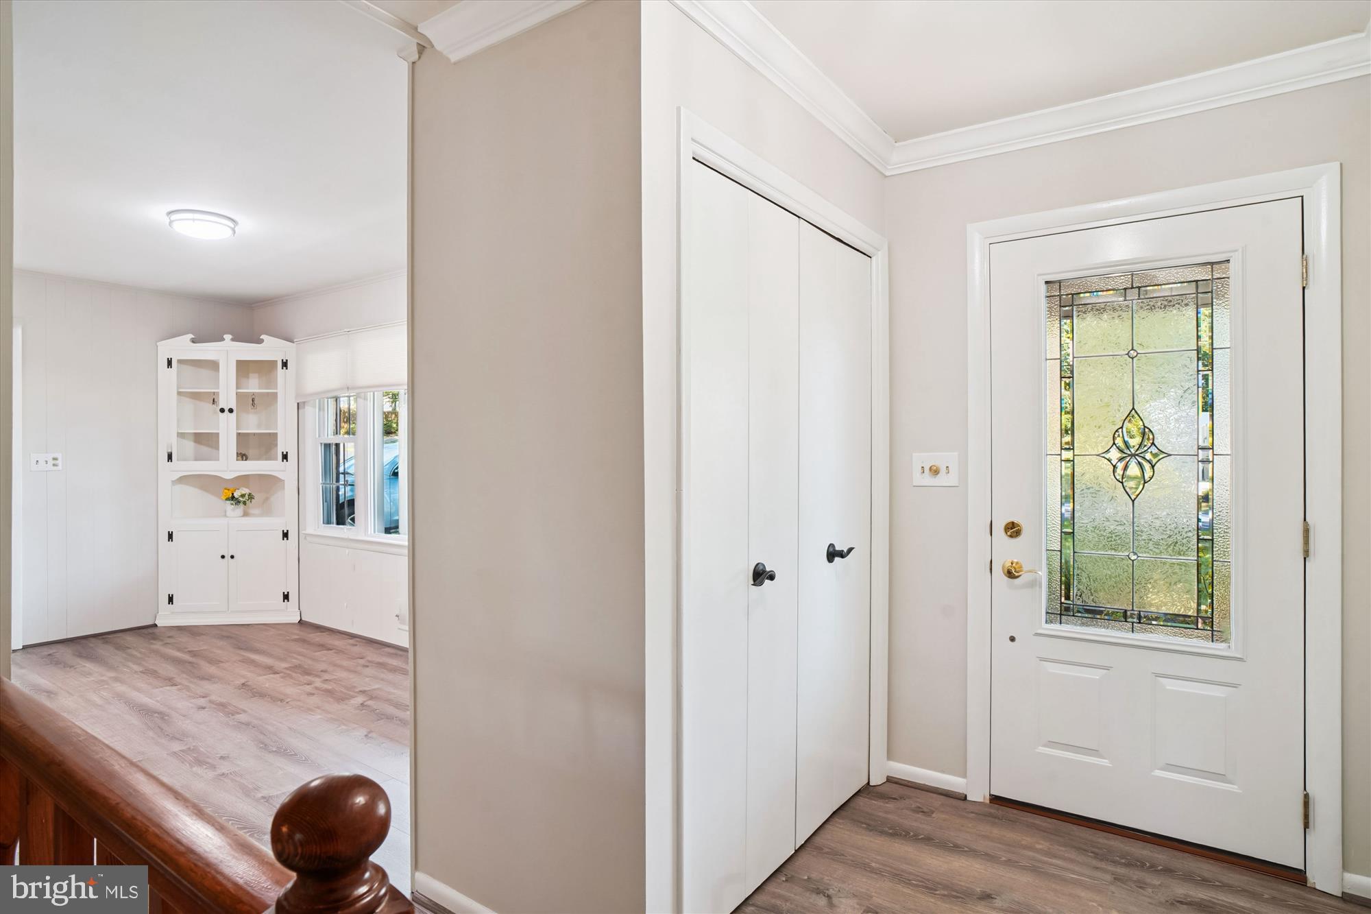
Welcome to 17808 Caddy Drive in Rockville, Maryland, a beautifully maintained single-family home nestled on a premium lot along one of the neighborhood’s quietest streets. Surrounded by mature trees and enhanced with a hardscaped entry walkway, this residence combines timeless charm with thoughtful updates. Inside, you’ll find upgraded windows and doors, refinished hardwood floors, and luxury vinyl plank flooring in the kitchen and foyer. HVAC and hot water heater were also replaced in 2020. The freshly painted interior is complemented by new lighting fixtures and plush carpet on the lower level. The main floor offers a spacious living room with wooded views, a dining area, and a kitchen with table space and a picture window overlooking the front yard. Three bedrooms and two full baths complete this level. Downstairs, enjoy a large family room with fireplace, an additional bedroom and full bath, a new sliding glass door leading to the backyard, plus a laundry and utility room with extra storage. With its private wooded setting and convenient access to public transportation and the Shady Grove Metro, this four-bedroom, three-bath home offers both tranquility and accessibility.

Save
Ask
Hide
Share
Listing Snapshot
Bedrooms 
4
Total Baths 
3
Full Baths 
3
Partial Baths 
N/A
Inside Area (SqFt) 
1,738 sqft
Lot Size 
0.34 Acres
Year Built 
1967
MLS® Number 
MDMC2191840
Status 
Sold
Property Tax 
$5,631
HOA/Condo/Coop Fees 
N/A
Sq Ft Source 
Assessor
Friends & Family
Recent Activity
7 months agoListing updated with changes from the MLS®
General Features
Acres 
0.34
Carport 
2
Foundation 
Block
Levels 
Two
Parking 
Attached CarportDrivewayAttached
Parking Spaces 
2
Property Sub Type 
Single Family Residence
Sewer 
Public Sewer
Special Circumstances 
Standard
SqFt Above 
1288
SqFt Below 
450
SqFt Total 
2484
Style 
Raised Ranch/Rambler
Water Source 
Public
Zoning 
R200
Interior Features
Appliances 
Gas Water Heater
Basement 
FinishedWalk-Out Access
Cooling 
Central AirCeiling Fan(s)Electric
Fireplace 
Yes
Fireplaces 
1
Heating 
Natural GasForced Air
Main Level Bedrooms 
3
Save
Ask
Hide
Share
Exterior Features
Construction Details 
Frame
Pool Features 
None
Community Features
School District 
MONTGOMERY COUNTY PUBLIC SCHOOLS
Schools
School District
MONTGOMERY COUNTY PUBLIC SCHOOLS
Elementary School
Unknown
Middle School
Unknown
High School
Unknown
Neighborhood & Commute
Source: Walkscore
Save
Ask
Hide
Share