Save
Ask
Hide
Share
$769,900

307 WINTER WALK DRIVE
GAITHERSBURG, MD 20878

Single Family Residence|Sold 07/10/2025
3
Beds
4
Total Baths
2
Full Baths
2
Partial Baths
2,299
SqFt
$335
/SqFt
1999
Built
Subdivision:
QUINCE ORCHARD PARK
County:
MONTGOMERY
Listing courtesy of The List Realty
Bought with Derek S Colen of Redfin Corp (301) 658-6186
Call Now: 240-388-3507
Is this the listing for you? We can help make it yours.
240-388-3507
307 WINTER WALK DRIVE307 WINTER WALK DRIVE307 WINTER WALK DRIVE307 WINTER WALK DRIVE
Save
Ask
Hide
Share

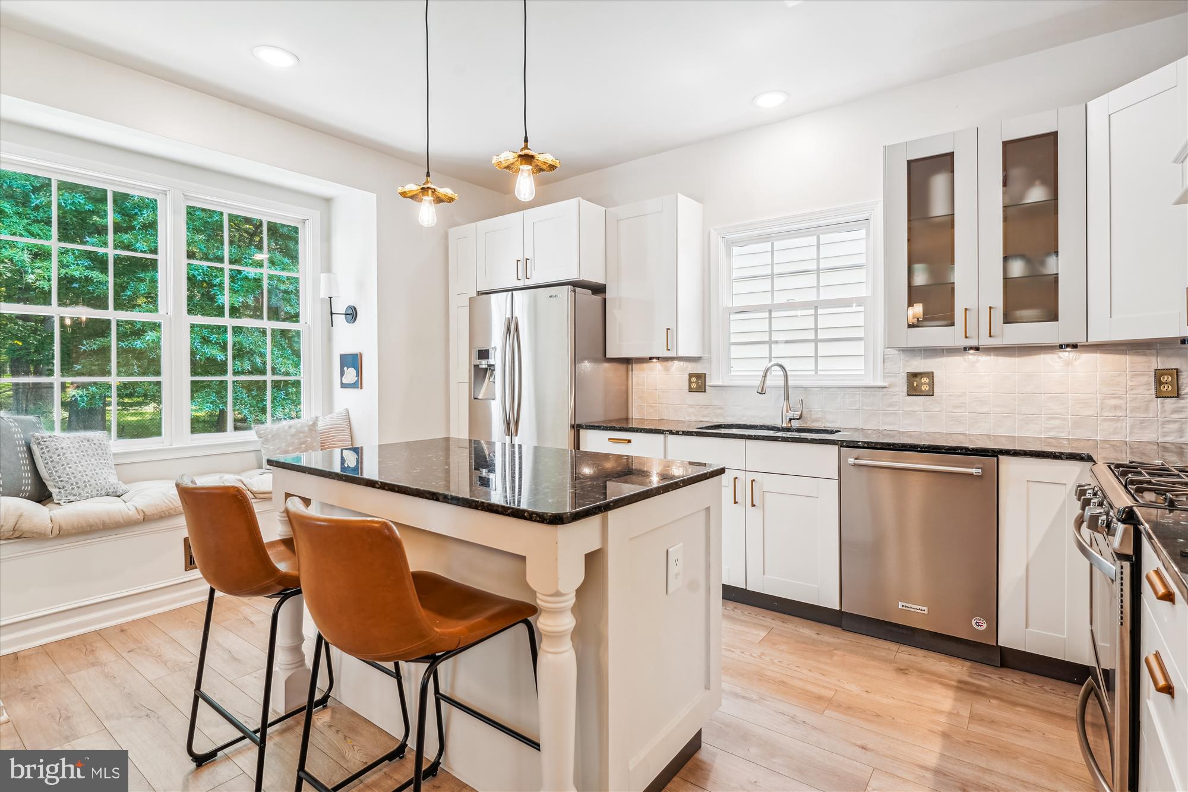
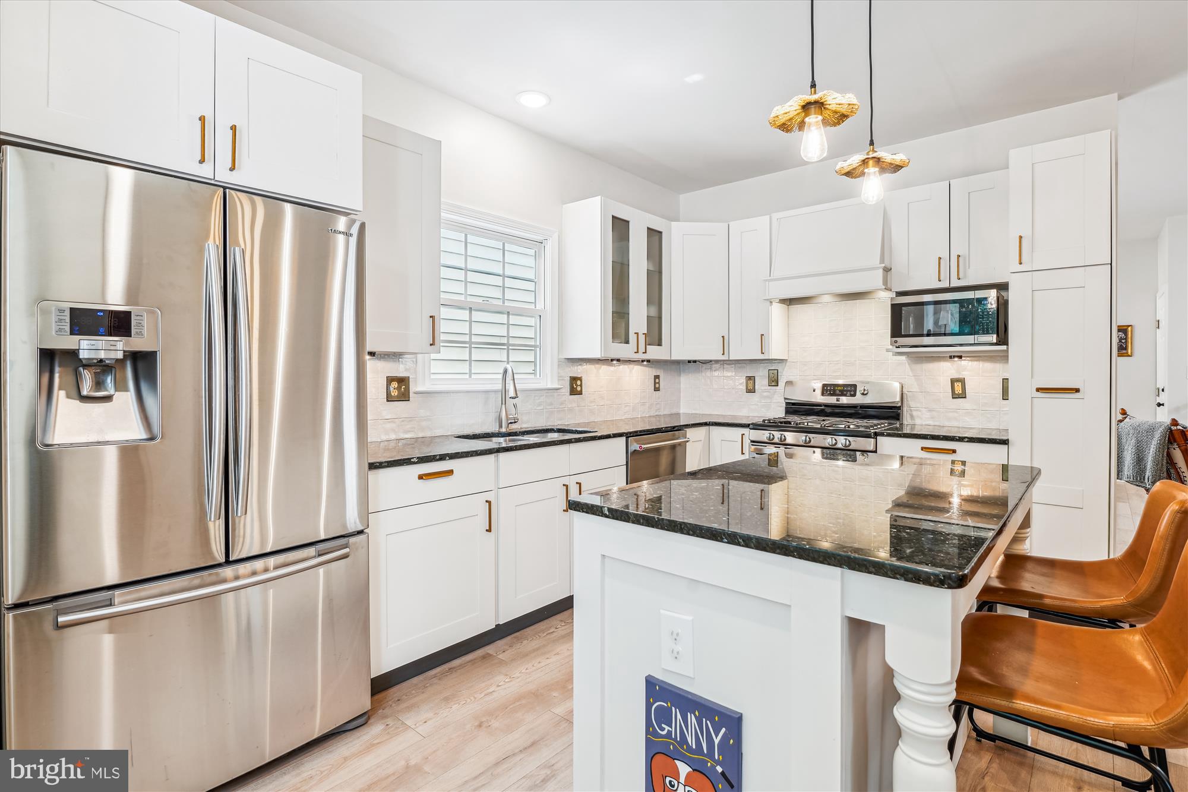
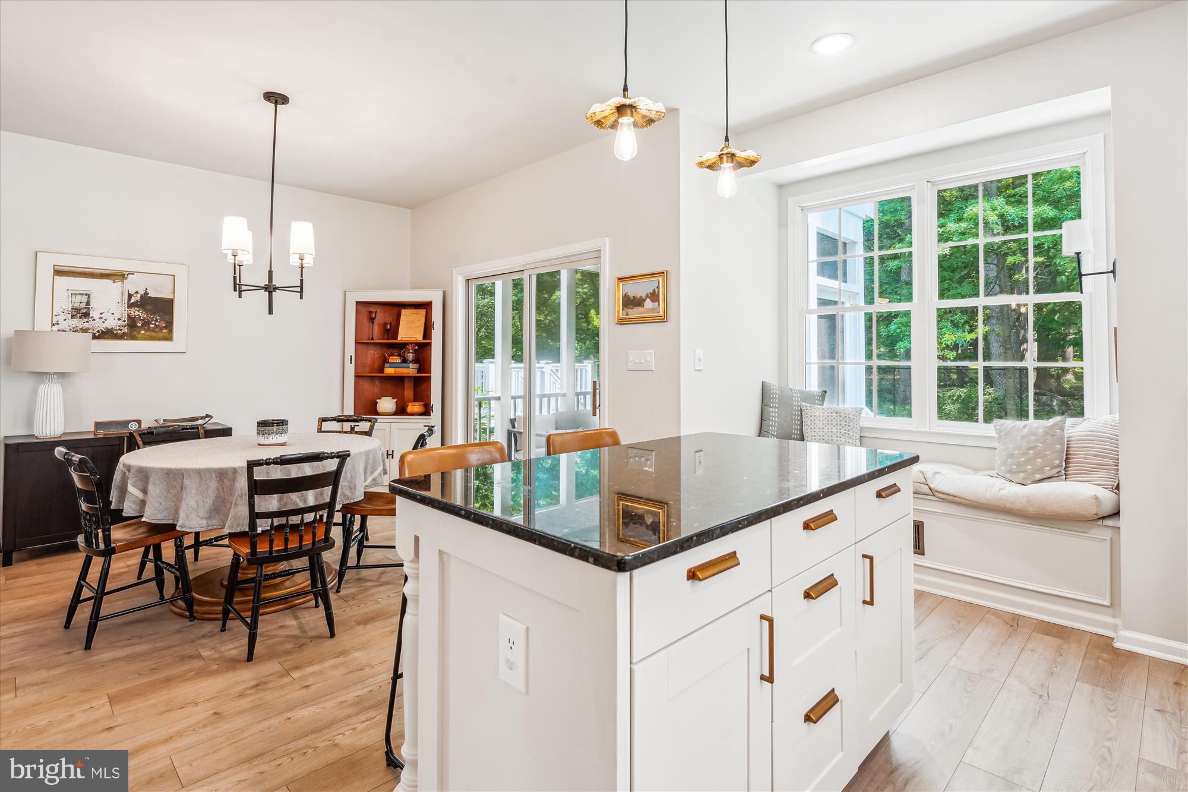
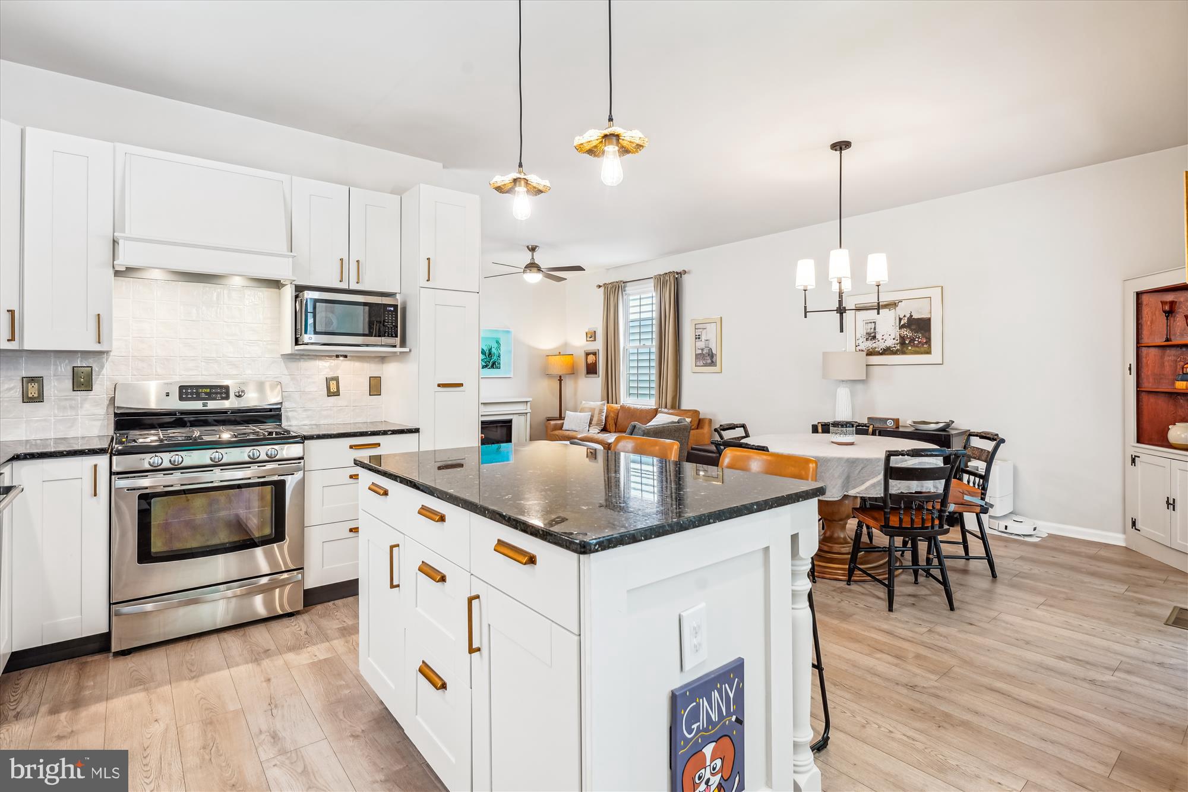
Beautifully renovated brick-front home filled with natural light in a phenomenal location! Gleaming hardwood floors flow from the spacious living room into a generous dining area with decorator lighting. The showstopping kitchen is a chef’s dream, featuring granite countertops, painted cabinets, a beautiful backsplash, stainless steel appliances, pendant lighting, and a large center island with breakfast bar. The kitchen and dining areas open to a large screened-in porch—perfect for entertaining. A pretty powder room completes the main level. Upstairs, the bright and spacious primary suite offers a sunny sitting room, walk-in closet, and an expansive balcony with serene wooded views. The renovated spa-like bath features marble floors, quartz countertops, decorator lighting, and a glass-enclosed shower with custom tile. Two additional bedrooms with double windows and double-door closets and a second full bath complete the upper level. The fully finished lower level includes a large, versatile rec room, a laundry room, and plenty of storage space. Additional updates include the roof (2020), HVAC (2012), and water heater (2019). With an attached garage, peaceful wooded setting, and an unbeatable location near major commuter routes, community amenities, and great shopping and dining, this home truly stands out!

Save
Ask
Hide
Share
Listing Snapshot
Bedrooms 
3
Total Baths 
4
Full Baths 
2
Partial Baths 
2
Inside Area (SqFt) 
2,299 sqft
Lot Size 
0.06 Acres
Year Built 
1999
MLS® Number 
MDMC2185104
Status 
Sold
Property Tax 
$7,053
HOA/Condo/Coop Fees 
$116 monthly
Sq Ft Source 
Assessor
Friends & Family
Recent Activity
10 months agoListing updated with changes from the MLS®
General Features
Acres 
0.06
Attached Garage 
Yes
Foundation 
Permanent
Garage 
Yes
Garage Spaces 
1
Levels 
Three Or More
Parking 
GarageDrivewayAttached
Parking Spaces 
1
Pets 
Yes
Property Sub Type 
Single Family Residence
Sewer 
Public Sewer
Special Circumstances 
Standard
SqFt Above 
1739
SqFt Below 
560
SqFt Total 
2718
Style 
Other
Water Source 
Public
Zoning 
MXD
Interior Features
Appliances 
Gas Water Heater
Basement 
Finished
Cooling 
Central AirCeiling Fan(s)Electric
Heating 
Natural GasCentralForced Air
Save
Ask
Hide
Share
Exterior Features
Construction Details 
Brick VeneerVinyl Siding
Exterior 
Balcony
Patio And Porch 
PorchScreened
Pool Features 
Community
View 
Trees/Woods
Waterview 
Trees/Woods
Community Features
Association Amenities 
Tennis Court(s)Basketball CourtFitness CenterJogging PathPlayground
Association Dues 
116
Community Features 
Pool
HOA Fee Frequency 
Monthly
School District 
MONTGOMERY COUNTY PUBLIC SCHOOLS
Schools
School District
MONTGOMERY COUNTY PUBLIC SCHOOLS
Elementary School
DIAMOND
Middle School
LAKELANDS PARK
High School
NORTHWEST
Neighborhood & Commute
Source: Walkscore
Save
Ask
Hide
Share