

10020 RUFFIAN WAY BLAUREL, MD 20723
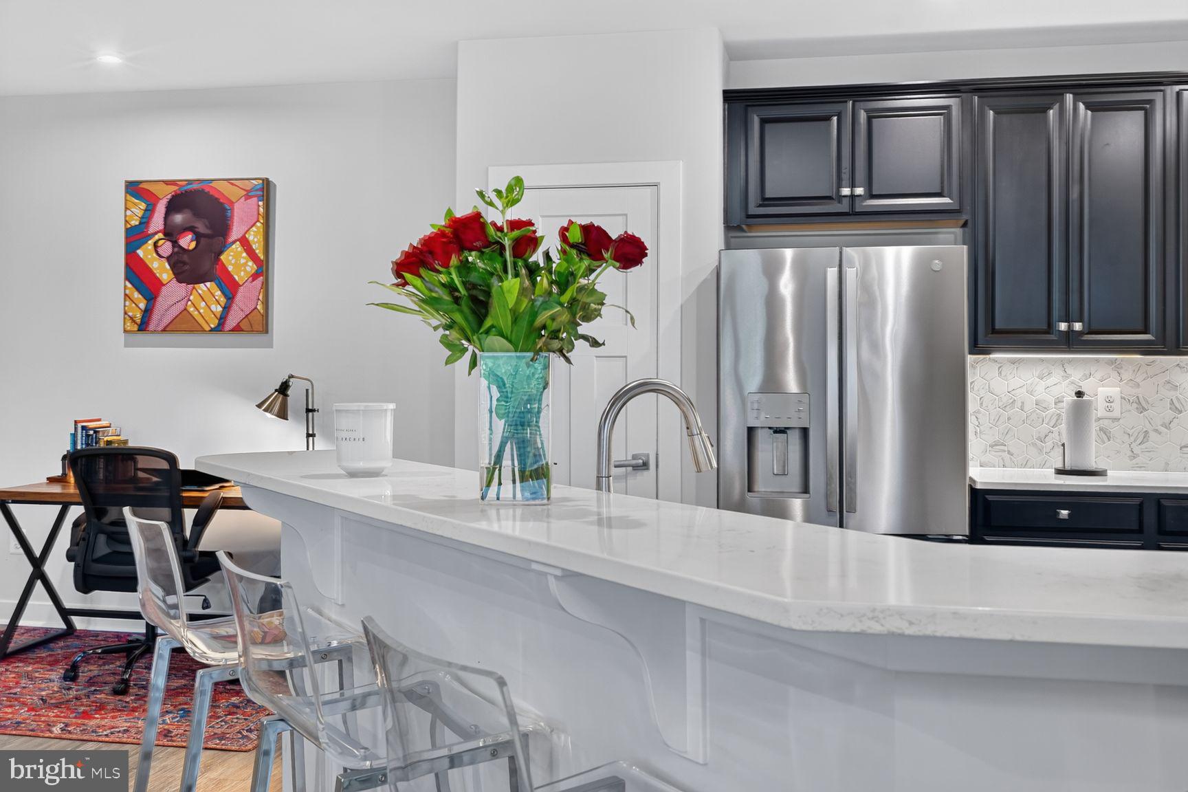
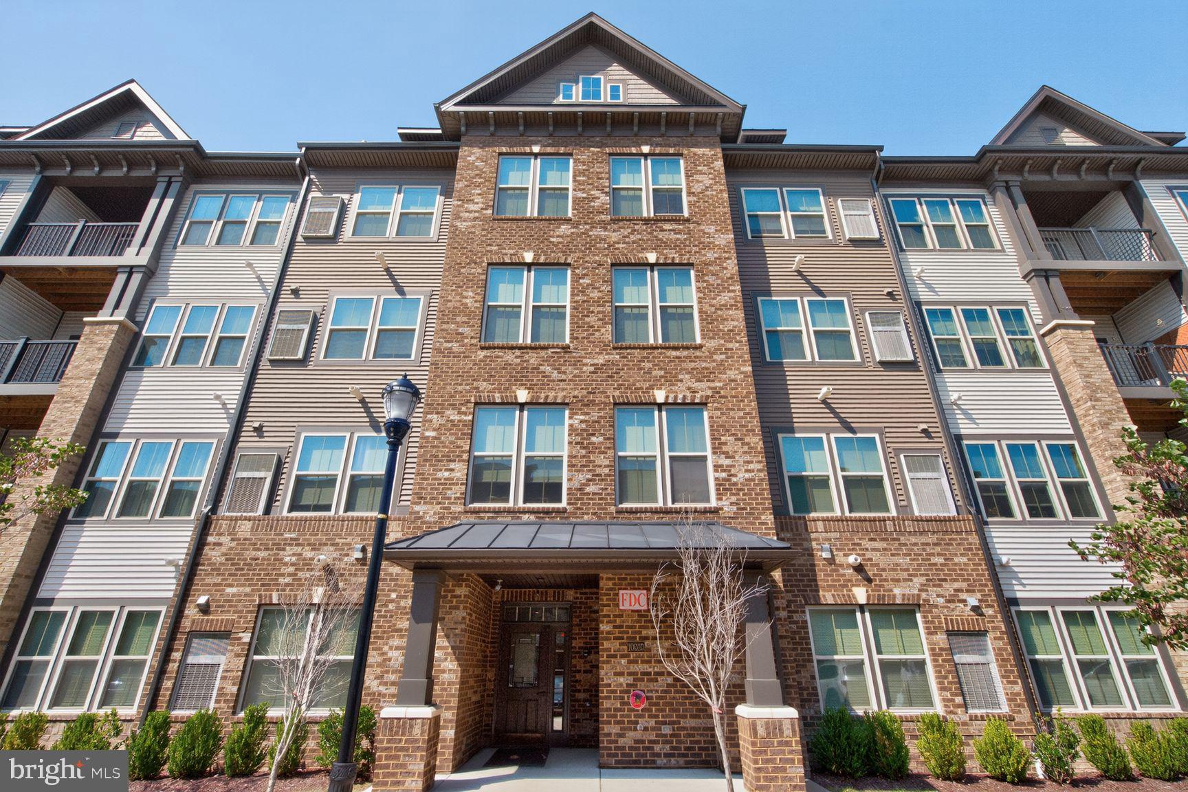
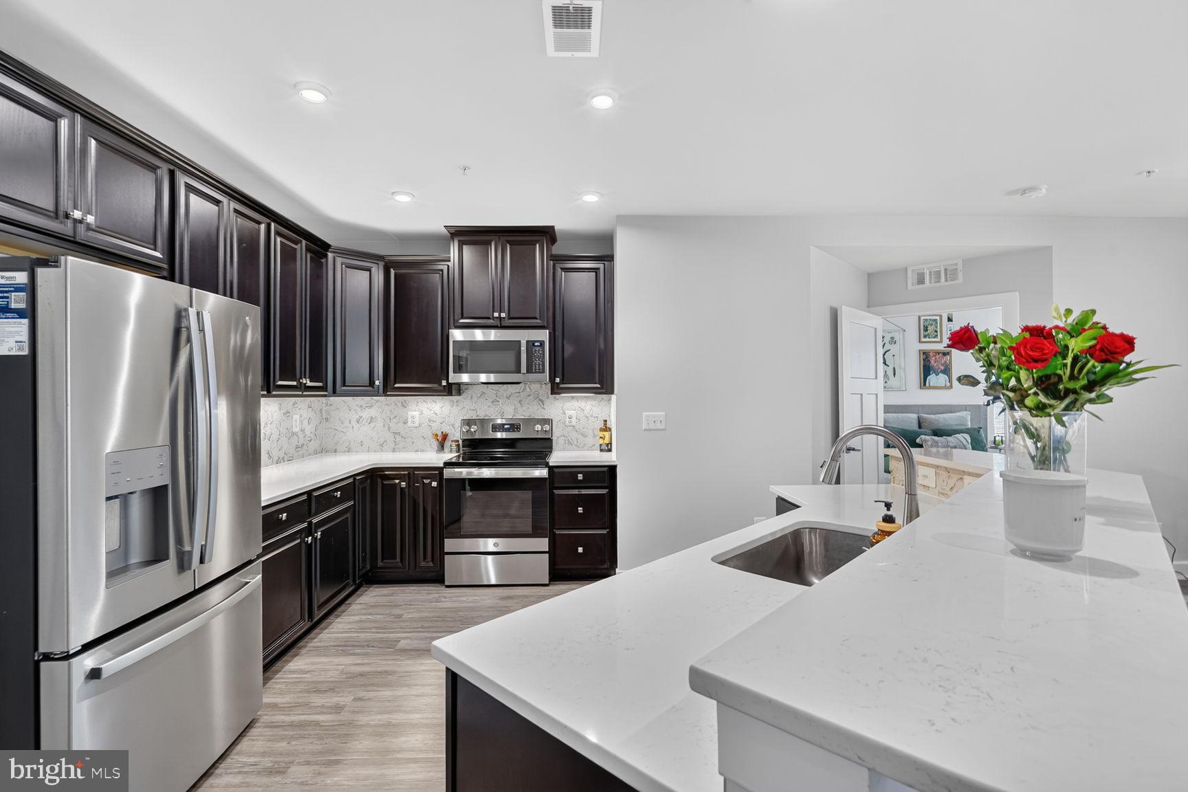
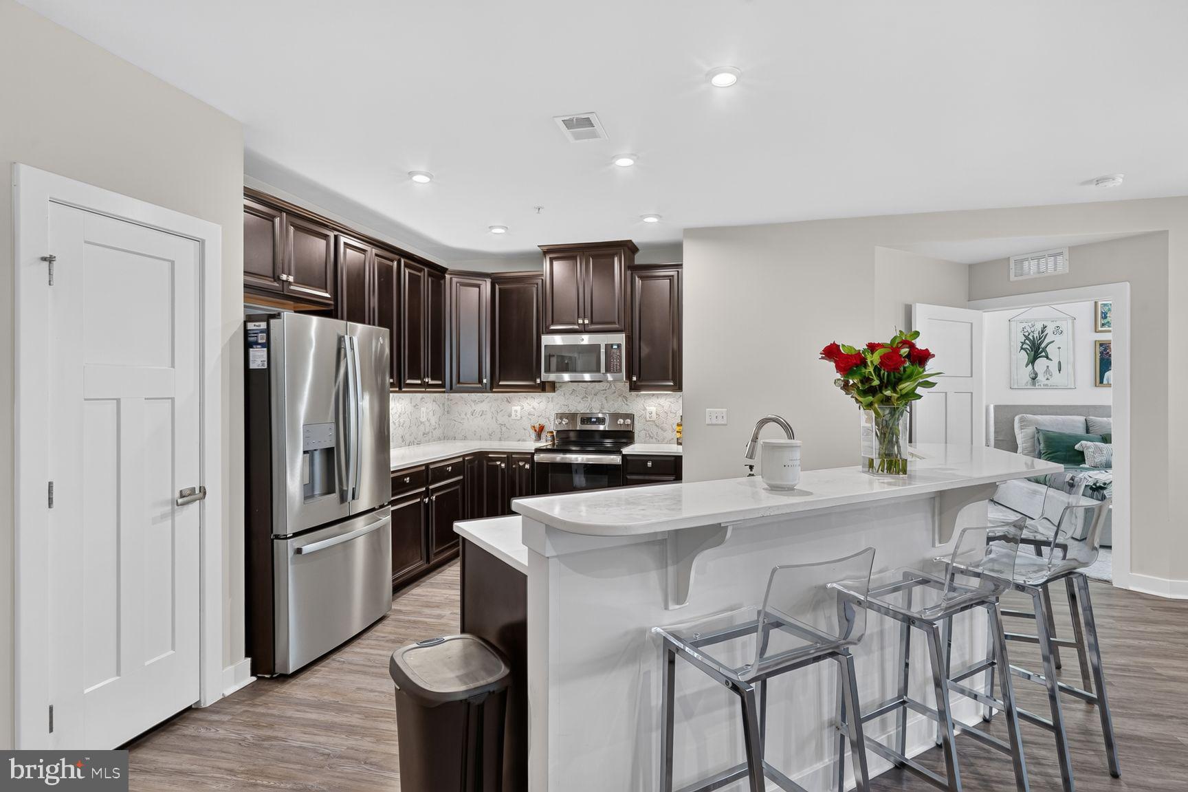
LOVE WHERE YOU LIVE! Welcome to this beautifully maintained END-UNIT condo offering approximately 1,400 square feet of comfortable, light-filled living space. Tucked toward the rear of the building with a peaceful tree-lined view, this home offers a wonderful sense of privacy while still being close to everything Laurel and Howard County have to offer. With windows throughout the home bringing in abundant natural light, this two-bedroom, two-bath residence feels bright, open and inviting. If you have been looking for a spacious, move-in-ready condo in Howard County, this is the one! -- Just Five Years Young! Step inside and you will immediately appreciate the luxury vinyl flooring throughout the main living areas and the bright, welcoming feel of the home. An abundance of windows brings in wonderful natural light throughout the home, creating a bright and welcoming atmosphere. The kitchen is one you will enjoy spending time in with upgraded 36-inch cabinetry, granite countertops, a stylish backsplash, an upgraded energy-efficient refrigerator, and a convenient bar countertop area. Whether you love to cook, entertain friends or simply enjoy a quiet meal at home, there is plenty of space to make this kitchen work for you. Craftsman-style 3-panel Shaker doors throughout add character and a beautiful finishing touch to this home. Both bedrooms are generously sized with spacious closets and good storage throughout. The primary suite is especially inviting, offering its own sitting area.....a perfect spot for a reading chair, home office nook or simply a quiet place to unwind. You will love the 6 windows in the owner's suite that brings in great light! The primary bath features a double vanity, linen closet, and something you do not always find in a condo bathroom....a window bringing in natural light. And then there is a favorite feature of this home - - the private covered terrace. Imagine starting your morning outside with a cup of coffee or ending the day with dinner and your favorite beverage. Because it is covered, it feels like an extension of your living space and gives you your own peaceful outdoor retreat. This condo has a reserved parking space in front of the building. The location adds even more to love. Paddock Pointe is conveniently situated between Washington, D.C. and Baltimore, with access to I-95, Route 1, Route 32, and the Baltimore-Washington Parkway. The Laurel MARC Station is also nearby, providing commuter rail service toward both Washington and Baltimore. Everyday conveniences including grocery stores, (Harris Teeter & Giant and more) restaurants, shopping and services are close to home. When you want to get outdoors, Hammond Park offers acres of recreation with tennis and pickleball courts, a playground, picnic areas, ball fields, and trails. Historic Savage Mill is another favorite nearby, with locally owned shops, restaurants, unique events, and recreation. Paddock Pointe residents can also enjoy community amenities including a dog park, community garden, play area, gazebo, picnic area, and outdoor recreation areas. With Columbia nearby, there are plenty of additional choices for shopping, dining, and entertainment. BWI Airport, Fort Meade, Johns Hopkins Applied Physics Laboratory, Merriweather Post Pavilion, Arundel Mills, and the University of Maryland are all within convenient driving distance. COME TOUR IT NOW!
| a week ago | Status changed to Active Under Contract | |
| a week ago | Listing updated with changes from the MLS® | |
| 3 weeks ago | Price changed to $375,000 | |
| a month ago | Listing first seen on site |

The real estate listing information is provided by Bright MLS is for the consumer's personal, non-commercial use and may not be used for any purpose other than to identify prospective properties consumer may be interested in purchasing. Any information relating to real estate for sale or lease referenced on this web site comes from the Internet Data Exchange (IDX) program of the Bright MLS. This web site references real estate listing(s) held by a brokerage firm other than the broker and/or agent who owns this web site. The accuracy of all information is deemed reliable but not guaranteed and should be personally verified through personal inspection by and/or with the appropriate professionals. Properties in listings may have been sold or may no longer be available. The data contained herein is copyrighted by Bright MLS and is protected by all applicable copyright laws. Any unauthorized collection or dissemination of this information is in violation of copyright laws and is strictly prohibited. Copyright © 2020 Bright MLS. All rights reserved.