

6352 BUTTERFLY LANEFREDERICK, MD 21703
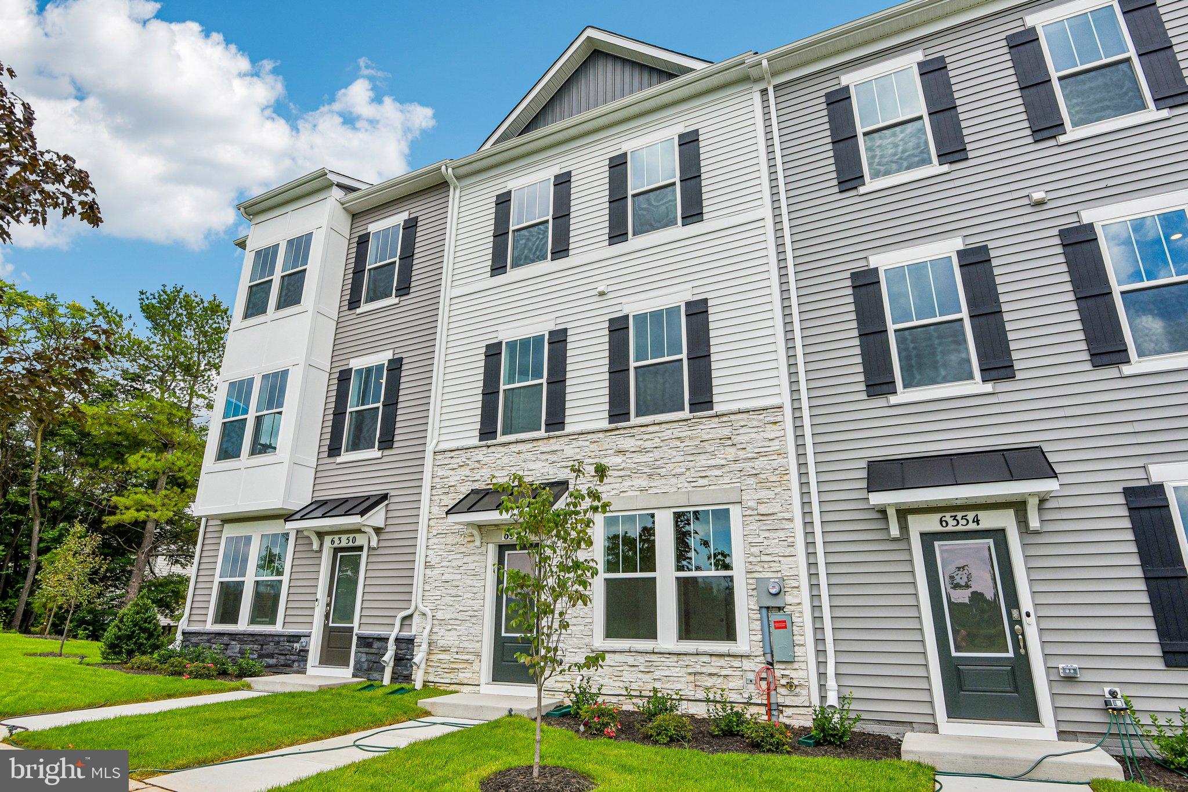
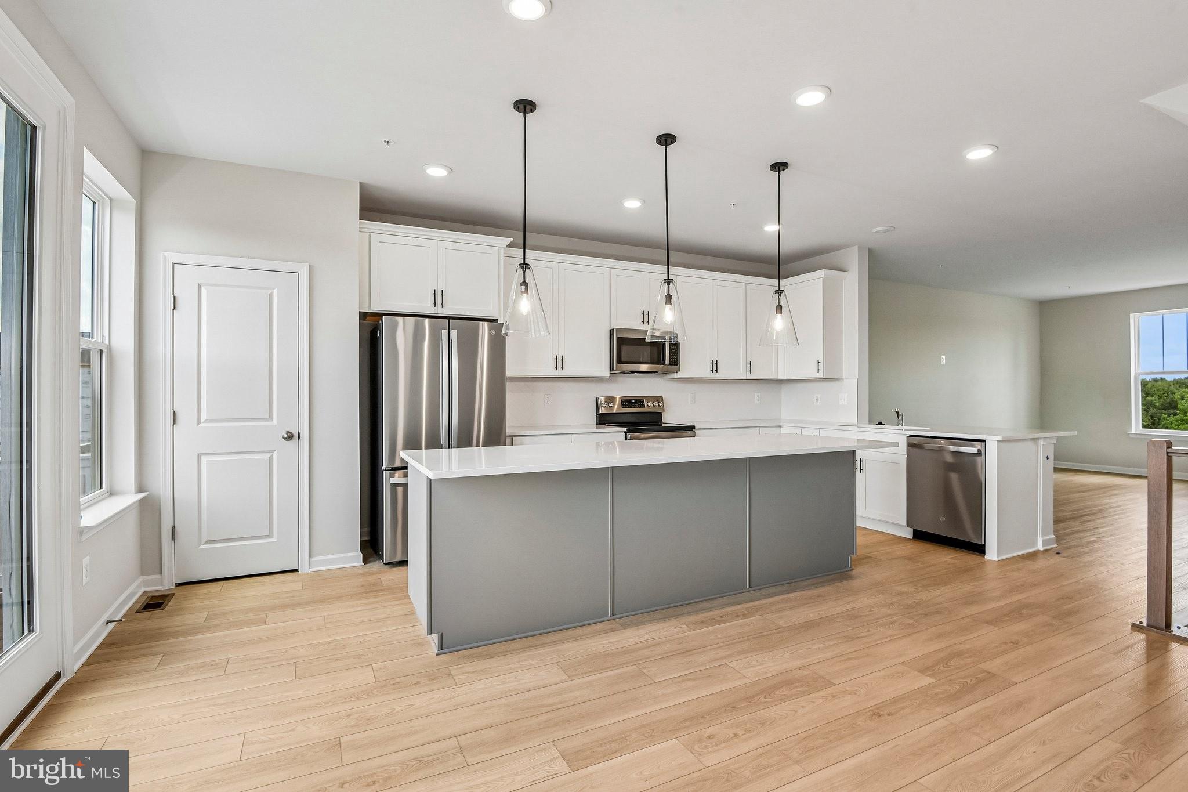
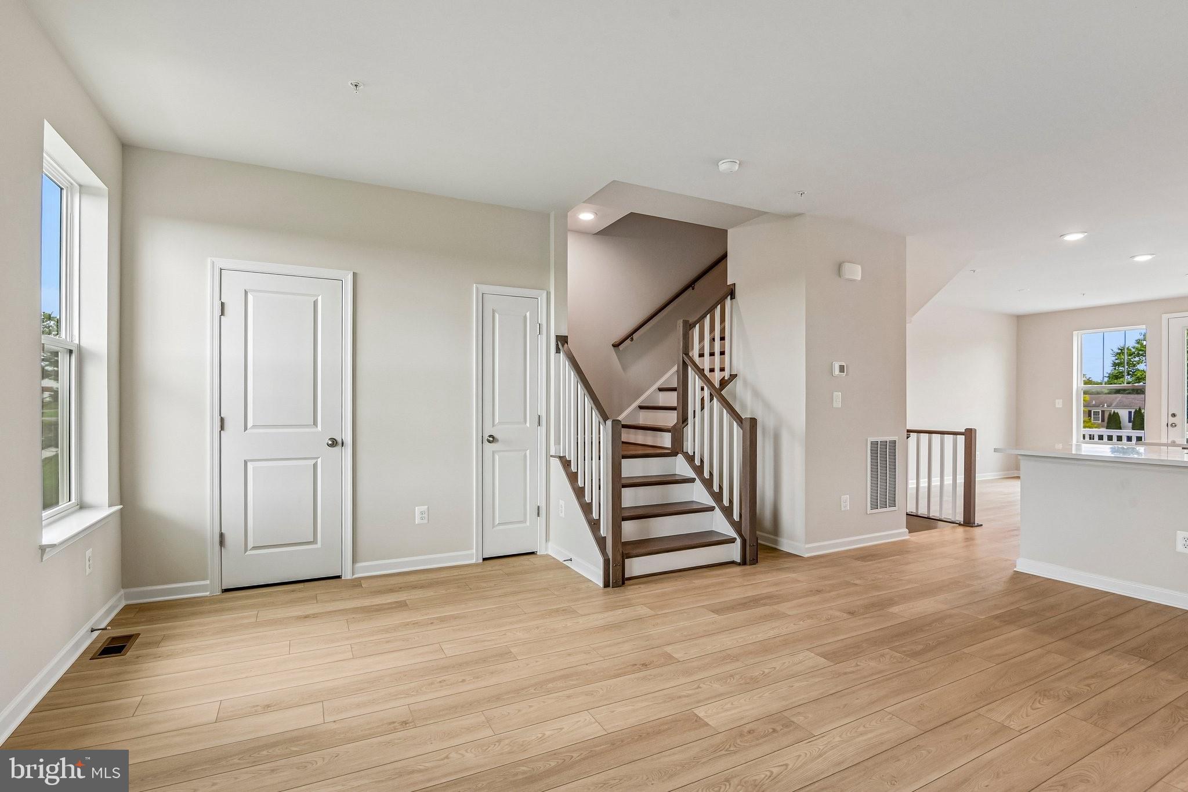
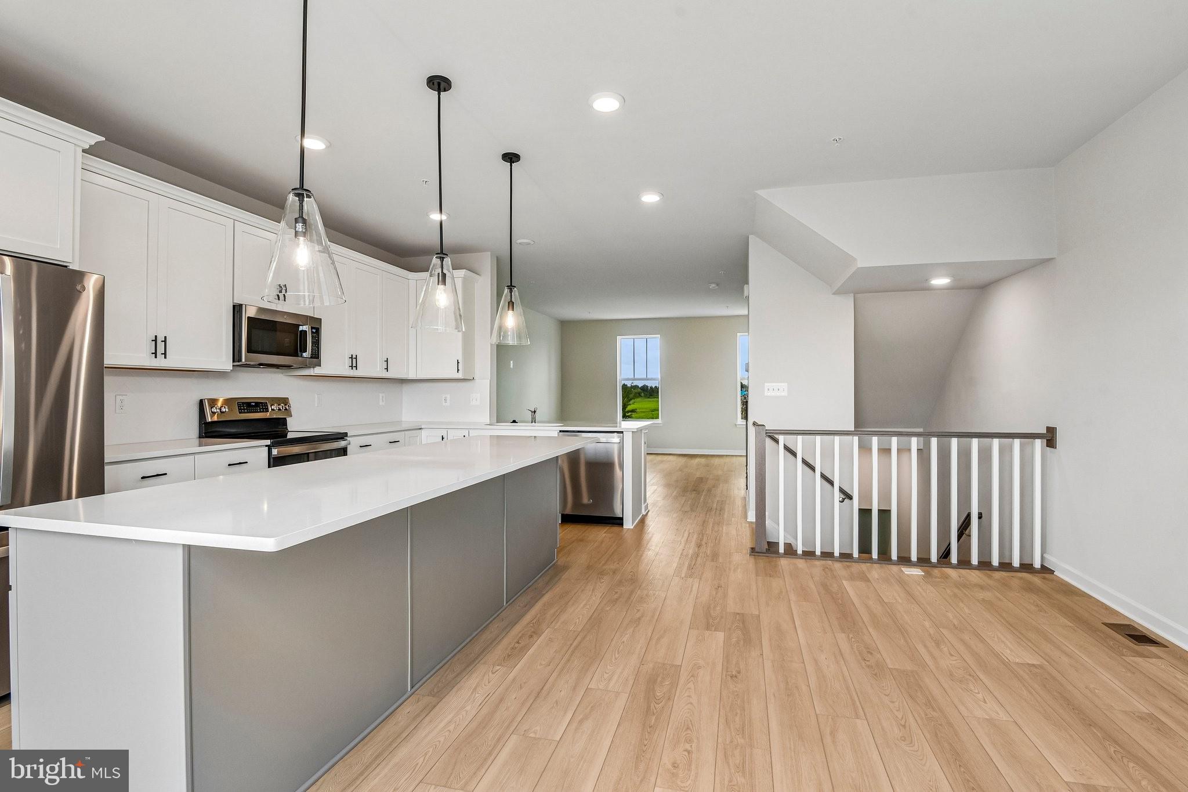
Frederick's most affordable new townhome, offering stunning mountain views and an incredible combination of style, space, and value! Welcome home to the Upton, a beautiful 4-bedroom, 3.5-bath quick move-in home featuring modern finishes and thoughtful upgrades throughout. The upgraded kitchen is the heart of the home, featuring designer finishes, ample cabinetry, generous counter space, and an oversized island perfect for entertaining. Upgraded flooring flows throughout the main living areas, creating a polished and cohesive look. With four bedrooms and three-and-a-half baths, this home offers plenty of flexibility for guests, a home office, or additional living space. The 2-car rear-load garage provides convenient parking and additional storage while maintaining beautiful curb appeal. Move-in ready and beautifully designed, the Upton combines style, functionality, and low-maintenance living in an incredible Frederick location. Don't miss your opportunity to own this stunning new construction home!
| 17 hours ago | Listing updated with changes from the MLS® | |
| a week ago | Listing first seen on site |

The real estate listing information is provided by Bright MLS is for the consumer's personal, non-commercial use and may not be used for any purpose other than to identify prospective properties consumer may be interested in purchasing. Any information relating to real estate for sale or lease referenced on this web site comes from the Internet Data Exchange (IDX) program of the Bright MLS. This web site references real estate listing(s) held by a brokerage firm other than the broker and/or agent who owns this web site. The accuracy of all information is deemed reliable but not guaranteed and should be personally verified through personal inspection by and/or with the appropriate professionals. Properties in listings may have been sold or may no longer be available. The data contained herein is copyrighted by Bright MLS and is protected by all applicable copyright laws. Any unauthorized collection or dissemination of this information is in violation of copyright laws and is strictly prohibited. Copyright © 2020 Bright MLS. All rights reserved.
Did you know? You can invite friends and family to your search. They can join your search, rate and discuss listings with you.