

602 CLUBSIDE DRIVE 404TANEYTOWN, MD 21787
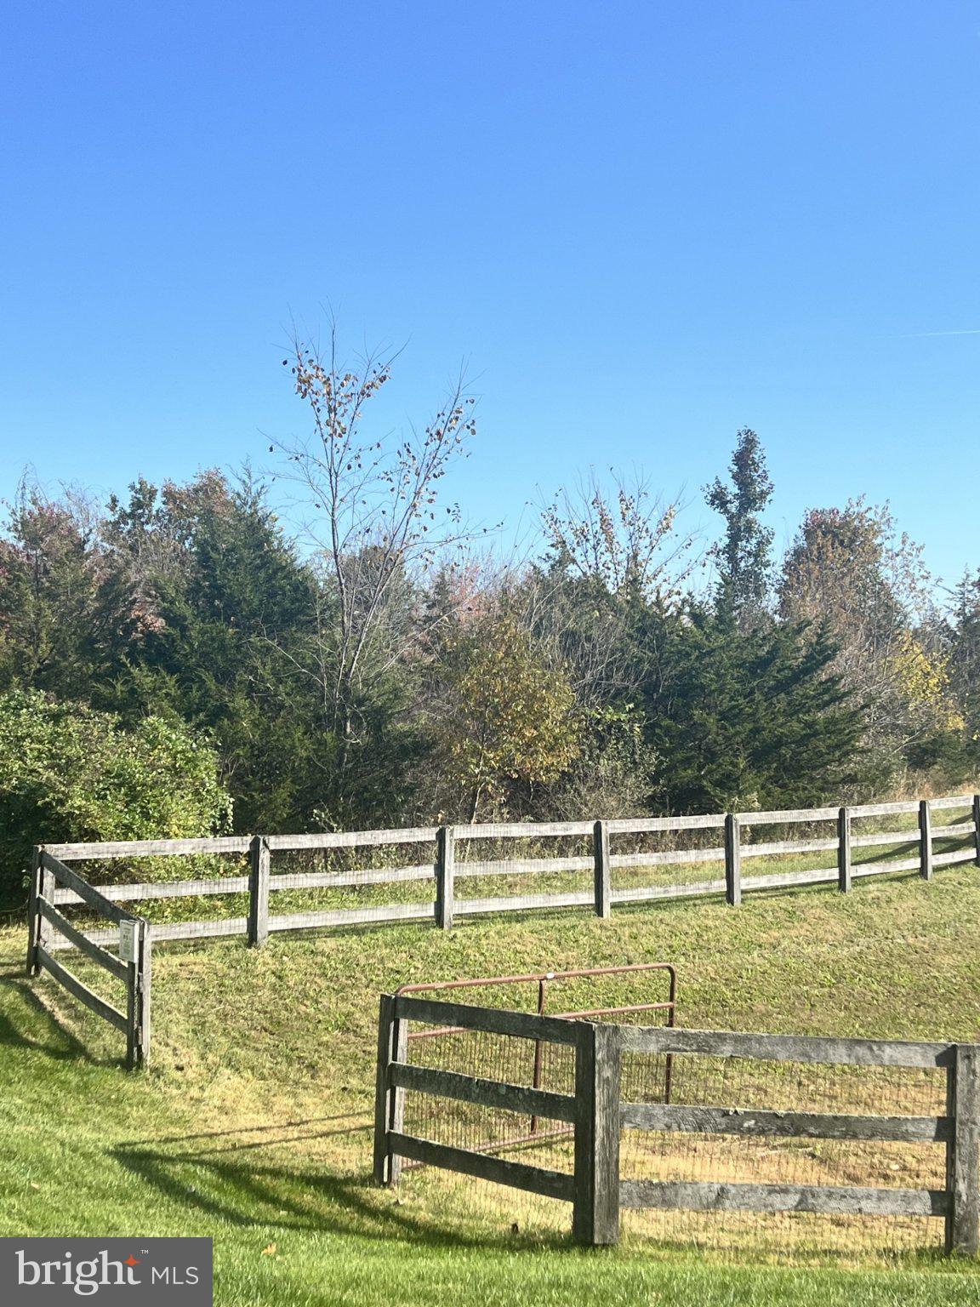
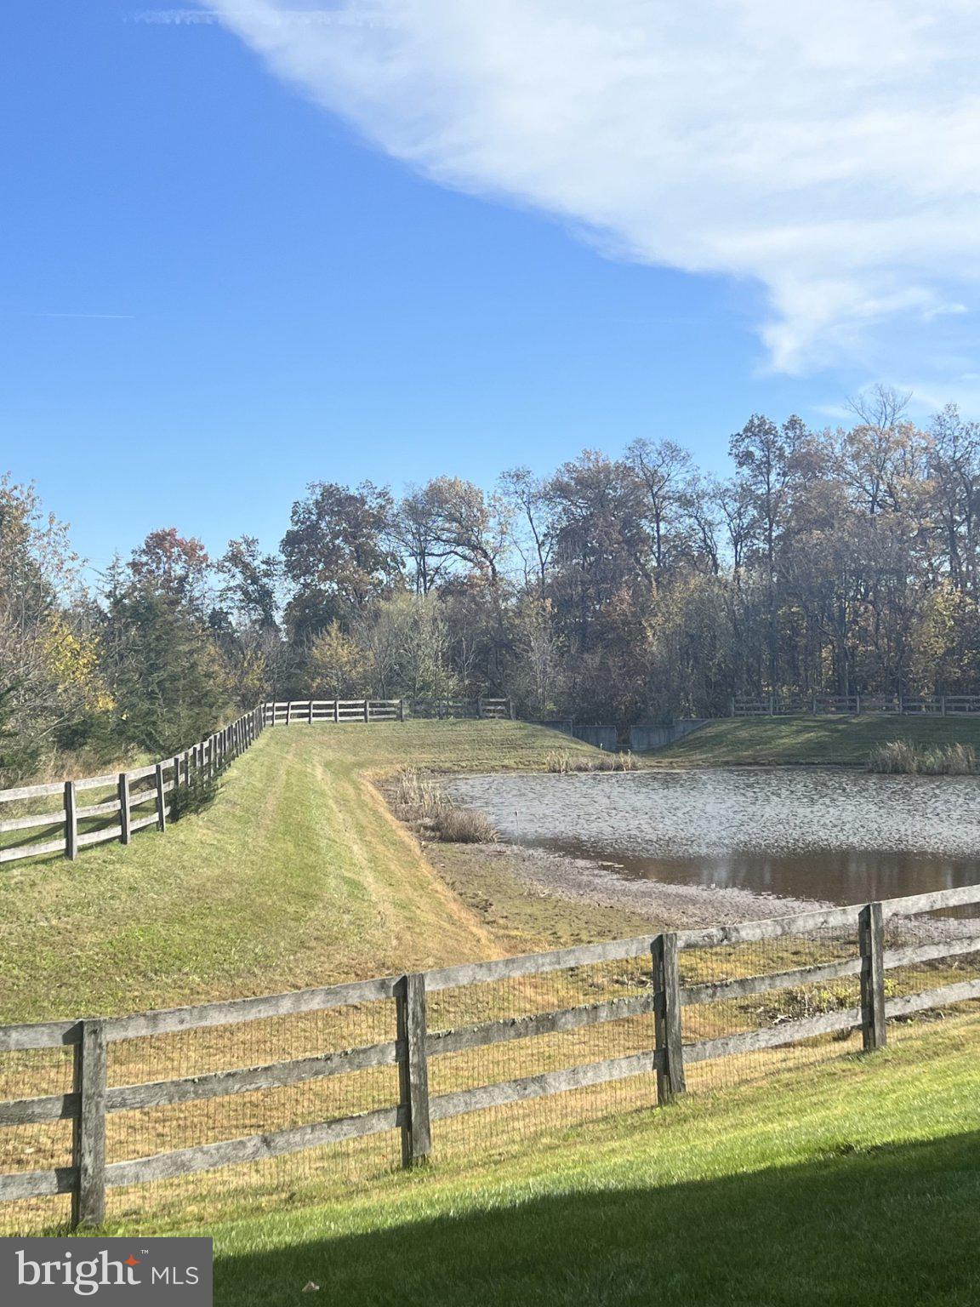
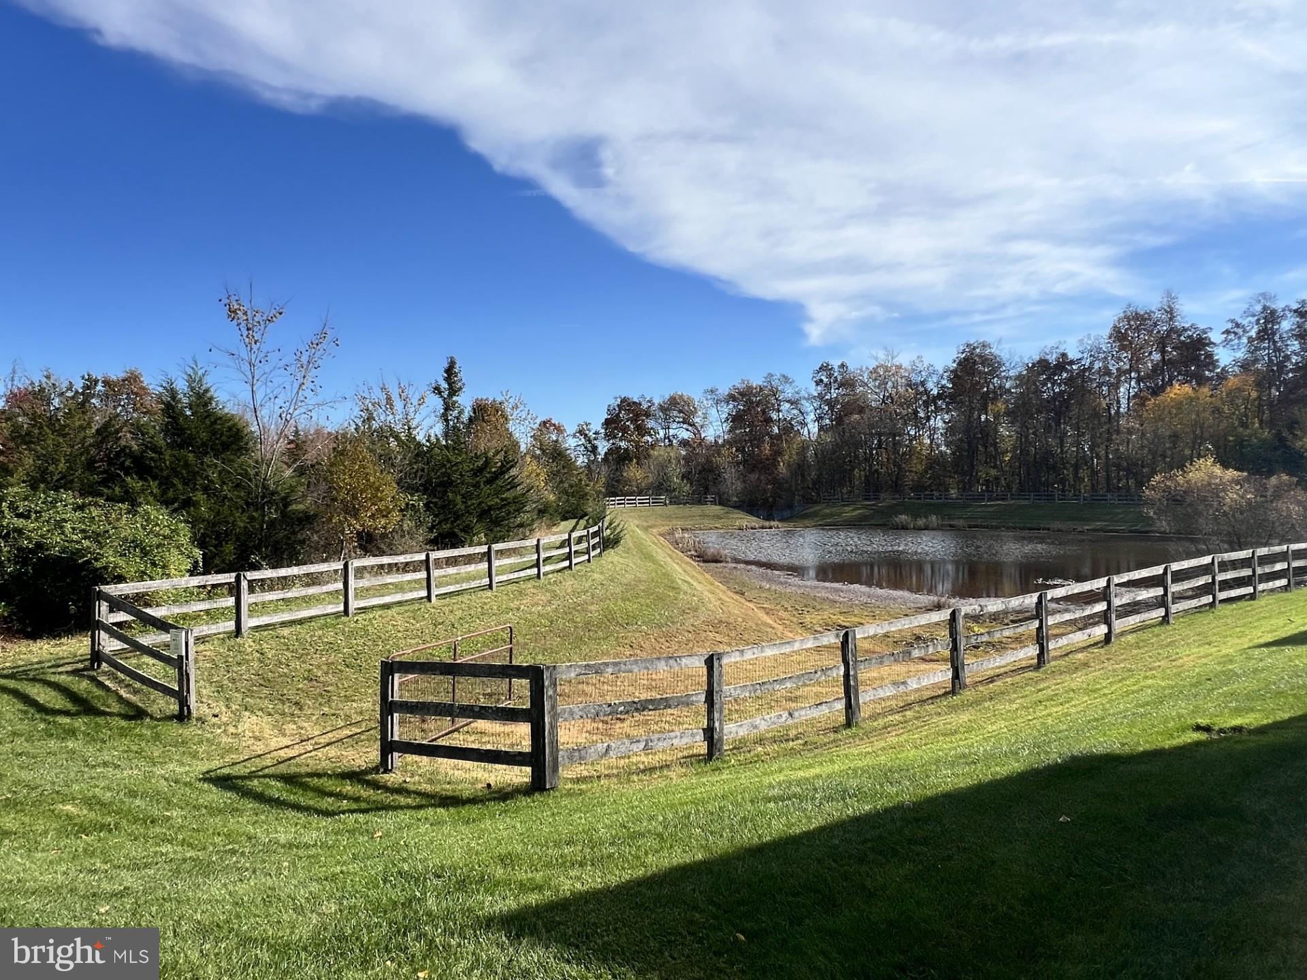
Nestled in the serene Carroll Vista community, this exquisite ranch-style home offers an unparalleled lifestyle tailored for those seeking a variety of activites . Designed for a vibrant senior community, this residence features 2 spacious bedrooms and 2 full bathrooms, including a walk-in shower and a relaxing tub shower. Step inside to the inviting interior adorned with upgraded countertops, recessed lighting, and a harmonious blend of hardwood, carpet, and vinyl flooring. The open floor plan seamlessly connects the dining and living areas, perfect for entertaining or enjoying quiet evenings by the gas fireplace. The eat-in kitchen, equipped with stainless steel appliances, invites culinary creativity. Outside, the property boasts a screened deck, ideal for savoring morning coffee or evening sunsets amidst the tranquil views of trees and woods. The community amenities elevate your lifestyle, featuring both indoor and outdoor pools, a state-of-the-art exercise room, and beautifully maintained common grounds. Enjoy leisurely strolls along the jog/walk paths or engage with neighbors in the clubhouse and party room. With an attached garage and additional storage, convenience is at your fingertips. Experience the perfect blend of privacy and community in this charming home, where every detail is designed for your comfort and enjoyment.
| 18 hours ago | Listing updated with changes from the MLS | |
| 20 hours ago | Listing first seen on site |

The real estate listing information is provided by Bright MLS is for the consumer's personal, non-commercial use and may not be used for any purpose other than to identify prospective properties consumer may be interested in purchasing. Any information relating to real estate for sale or lease referenced on this web site comes from the Internet Data Exchange (IDX) program of the Bright MLS. This web site references real estate listing(s) held by a brokerage firm other than the broker and/or agent who owns this web site. The accuracy of all information is deemed reliable but not guaranteed and should be personally verified through personal inspection by and/or with the appropriate professionals. Properties in listings may have been sold or may no longer be available. The data contained herein is copyrighted by Bright MLS and is protected by all applicable copyright laws. Any unauthorized collection or dissemination of this information is in violation of copyright laws and is strictly prohibited. Copyright © 2020 Bright MLS. All rights reserved.
Did you know? You can invite friends and family to your search. They can join your search, rate and discuss listings with you.