Save
Ask
Tour
Hide
Share
$450,000
New Listing

206 LINDEN AVENUE
EDGEWATER, MD 21037

For Sale|Single Family Residence|Active
3
Beds
2
Total Baths
2
Full Baths
1,570
SqFt
$287
/SqFt
1940
Built
Subdivision:
BEVERLEY BEACH
County:
ANNE ARUNDEL
Listing courtesy of Keller Williams Capital Properties
Call Now: 240-388-3507
Is this the listing for you? We can help make it yours.
240-388-3507
206 LINDEN AVENUE206 LINDEN AVENUE206 LINDEN AVENUE206 LINDEN AVENUE
Save
Ask
Tour
Hide
Share

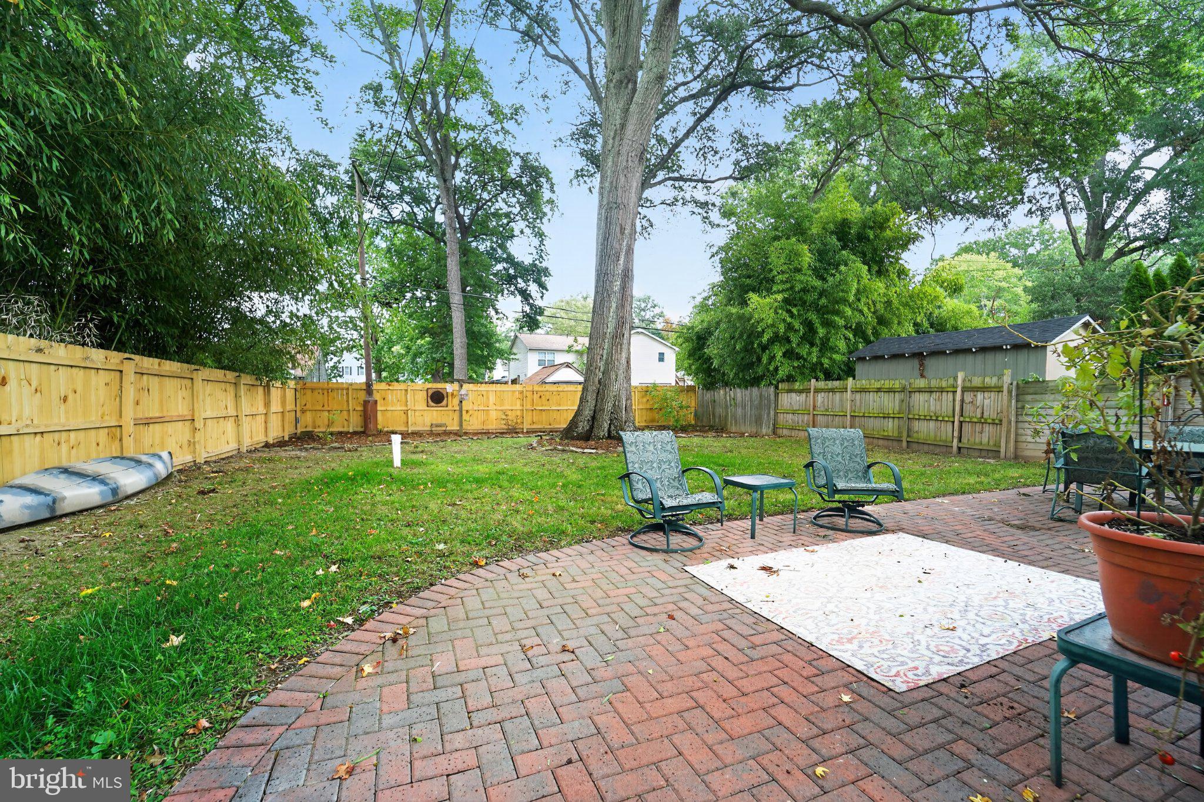
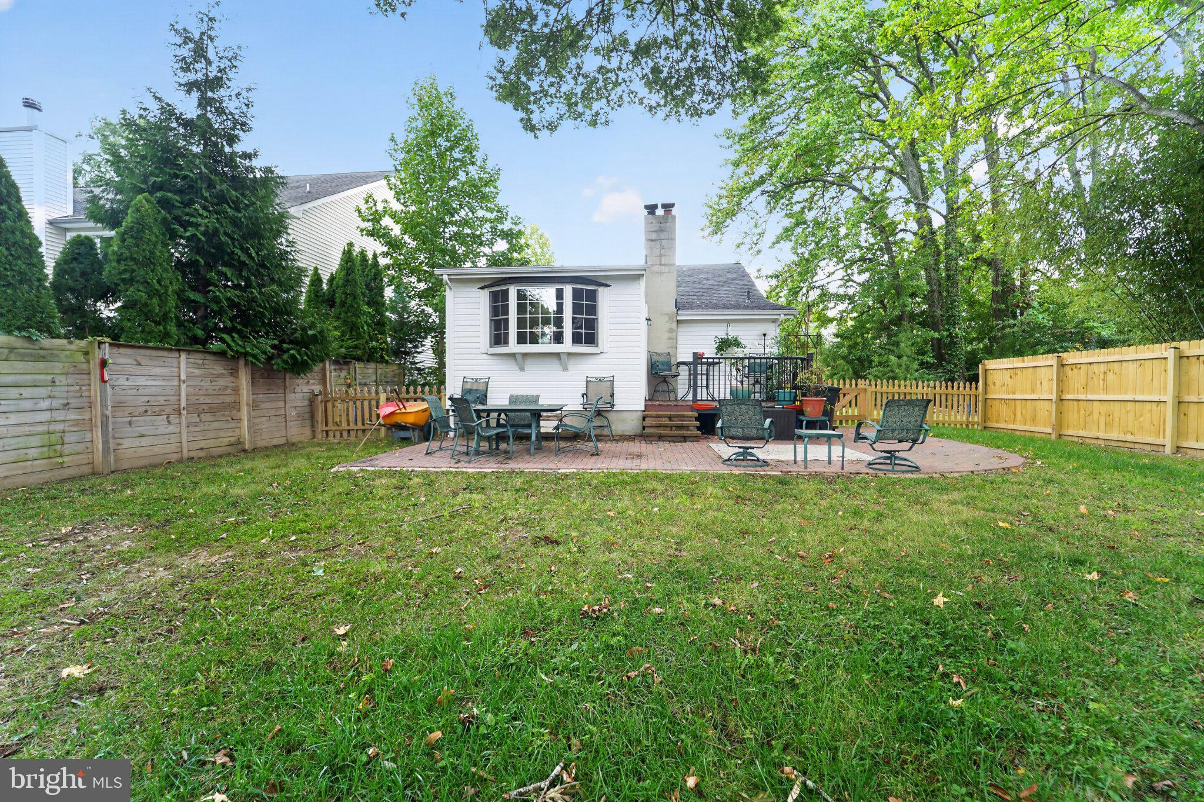
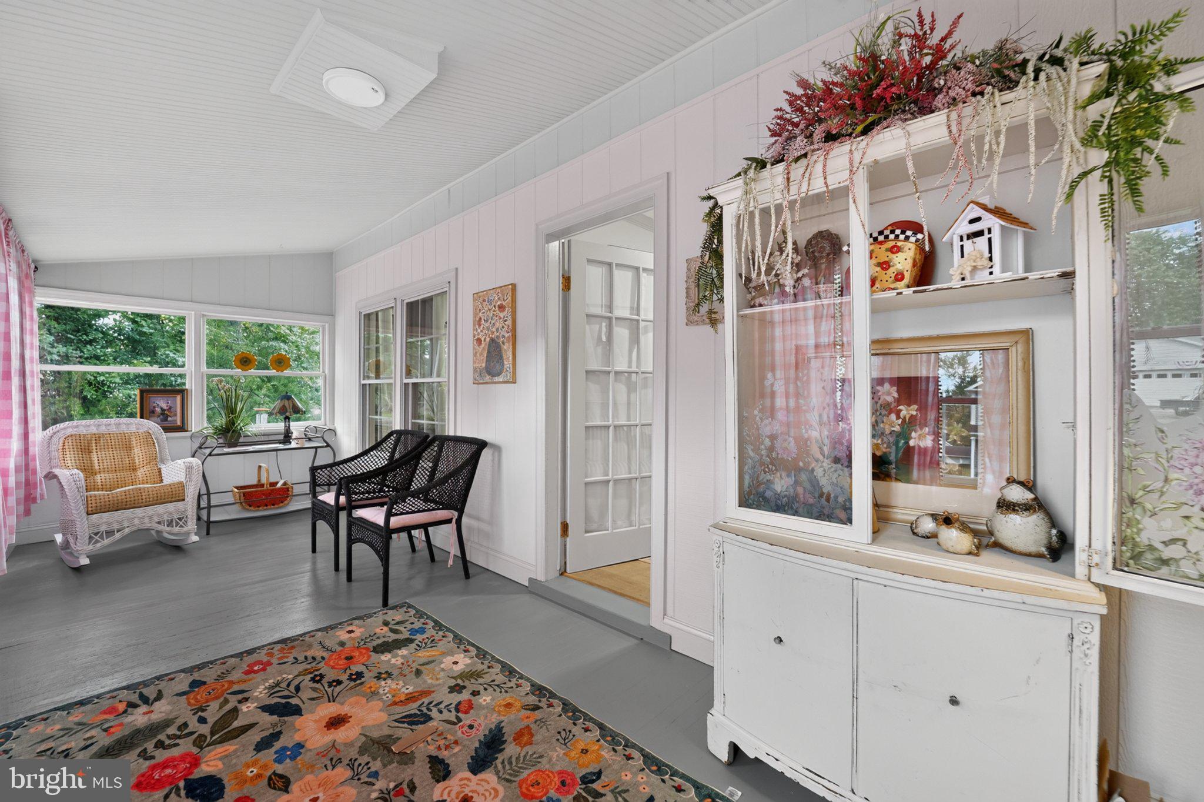
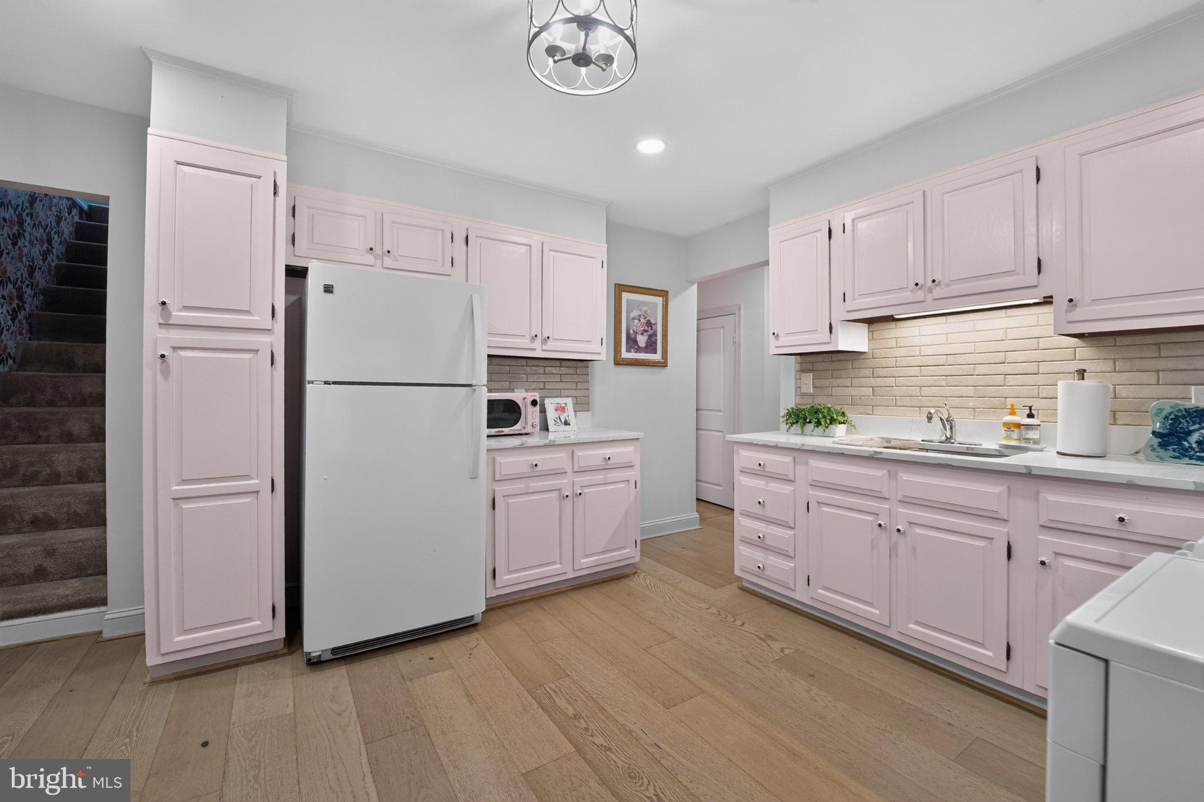
Discover the charm of this beautifully renovated Cape Cod cottage nestled in the desirable Beverley Beach community. This 3-bedroom, 2-bathroom home, set on a level 0.18-acre lot, boasts an inviting interior with a cozy family room that flows seamlessly from the eat-in kitchen. Enjoy the luxury of a soaking tub and a walk-in shower in the bathrooms, complemented by modern conveniences like a tankless water heater and energy-efficient double-pane windows. Step outside to your private oasis, featuring a beautiful deck leading to a large patio, perfect for entertaining or relaxing. The property is just 264 feet from the South River, offering water access for boating, fishing, and kayaking-ideal for outdoor enthusiasts. The community amenities include a boat dock, picnic areas, and walking paths, fostering a vibrant neighborhood spirit. Located near a national park, this home provides easy access to nature trails and recreational activities. With public services readily available and a welcoming atmosphere, this property is not just a home; it's a lifestyle. Embrace the tranquility and adventure that Beverley Beach has to offer!

Save
Ask
Tour
Hide
Share
Listing Snapshot
Price 
$450,000
Days On Site 
0 Days
Bedrooms 
3
Inside Area (SqFt) 
1,570 sqft
Total Baths 
2
Full Baths 
2
Partial Baths 
N/A
Lot Size 
0.18 Acres
Year Built 
1940
MLS Number 
MDAA2161154
Status 
Active
Property Tax 
$4,017
HOA/Condo/Coop Fees 
$4.17 monthly
Sq Ft Source 
Estimated
Friends & Family
Recent Activity
8 hours agoListing first seen on site
8 hours agoListing updated with changes from the MLS
General Features
Acres 
0.18
Direction Faces 
Northwest
Levels 
Two
Number Of Stories 
2
Parking 
AsphaltDriveway
Property Sub Type 
Single Family Residence
Security 
Carbon Monoxide Detector(s)Security Lights
Sewer 
Public Sewer
Special Circumstances 
Standard
SqFt Above 
1570
SqFt Total 
1570
Style 
CottageCape Cod
Utilities 
Cable AvailablePropane
Water Source 
Private
Zoning 
R5
Interior Features
Appliances 
OvenGas RangeGas OvenCooktopWater PurifierGas Water HeaterExhaust FanRefrigeratorWasherDishwasherInstant Hot WaterMicrowaveRange HoodTankless Water Heater
Basement 
Crawl Space
Cooling 
Central AirCeiling Fan(s)ZonedDuctlessElectric
Flooring 
CarpetWood
Furnished 
Furnished
Heating 
Exhaust FanElectricOilZonedCentralBaseboardHeat Pump
Interior 
Eat-in KitchenCeiling Fan(s)Recessed LightingCathedral Ceiling(s)Crown MoldingSoaking Tub
Laundry Features 
Main Level
Main Level Bedrooms 
3
Window Features 
Window CoveringsDouble Pane WindowsWindow Treatments
Save
Ask
Tour
Hide
Share
Exterior Features
Construction Details 
Vinyl Siding
Exterior 
Rain Gutters
Fencing 
FencedWood
Lot Features 
Level
Patio And Porch 
PorchDeckPatioScreened
Pool Features 
None
Roof 
Shingle
View 
Trees/WoodsGarden
Waterfront Features 
River FrontLake
Waterview 
Trees/WoodsGarden
Windows/Doors 
Window CoveringsDouble Pane WindowsWindow Treatments
Community Features
Association Amenities 
Boat DockPicnic AreaBeach AccessBoatingJogging PathPlaygroundBoat Slip
Association Fee 
$50.0
Association Fee Frequency 
Annually
School District 
ANNE ARUNDEL COUNTY PUBLIC SCHOOLS
Schools
School District
ANNE ARUNDEL COUNTY PUBLIC SCHOOLS
Elementary School
MAYO
Middle School
CENTRAL
High School
SOUTH RIVER
Listing courtesy of Keller Williams Capital Properties


The real estate listing information is provided by Bright MLS is for the consumer's personal, non-commercial use and may not be used for any purpose other than to identify prospective properties consumer may be interested in purchasing. Any information relating to real estate for sale or lease referenced on this web site comes from the Internet Data Exchange (IDX) program of the Bright MLS. This web site references real estate listing(s) held by a brokerage firm other than the broker and/or agent who owns this web site. The accuracy of all information is deemed reliable but not guaranteed and should be personally verified through personal inspection by and/or with the appropriate professionals. Properties in listings may have been sold or may no longer be available. The data contained herein is copyrighted by Bright MLS and is protected by all applicable copyright laws. Any unauthorized collection or dissemination of this information is in violation of copyright laws and is strictly prohibited. Copyright © 2020 Bright MLS. All rights reserved.

Neighborhood & Commute
Source: Walkscore
Save
Ask
Tour
Hide
Share