

324 CHESSINGTON DRIVEODENTON, MD 21113
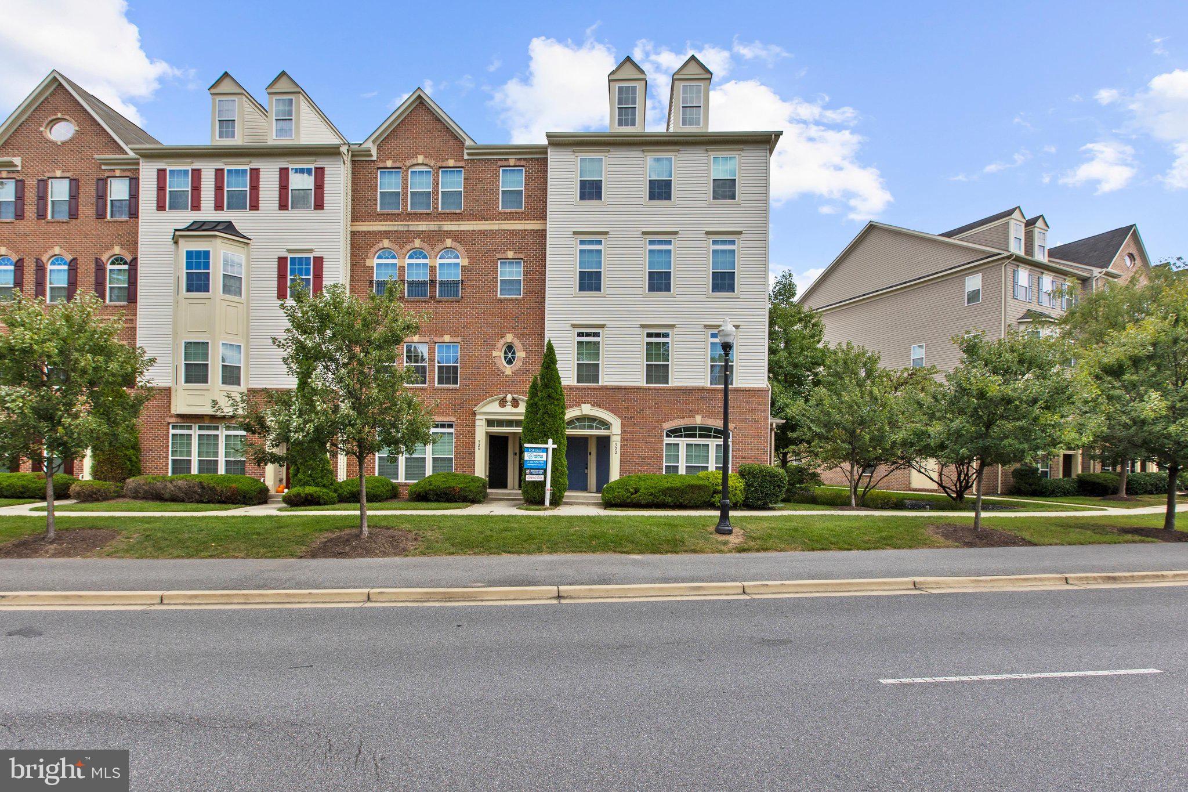
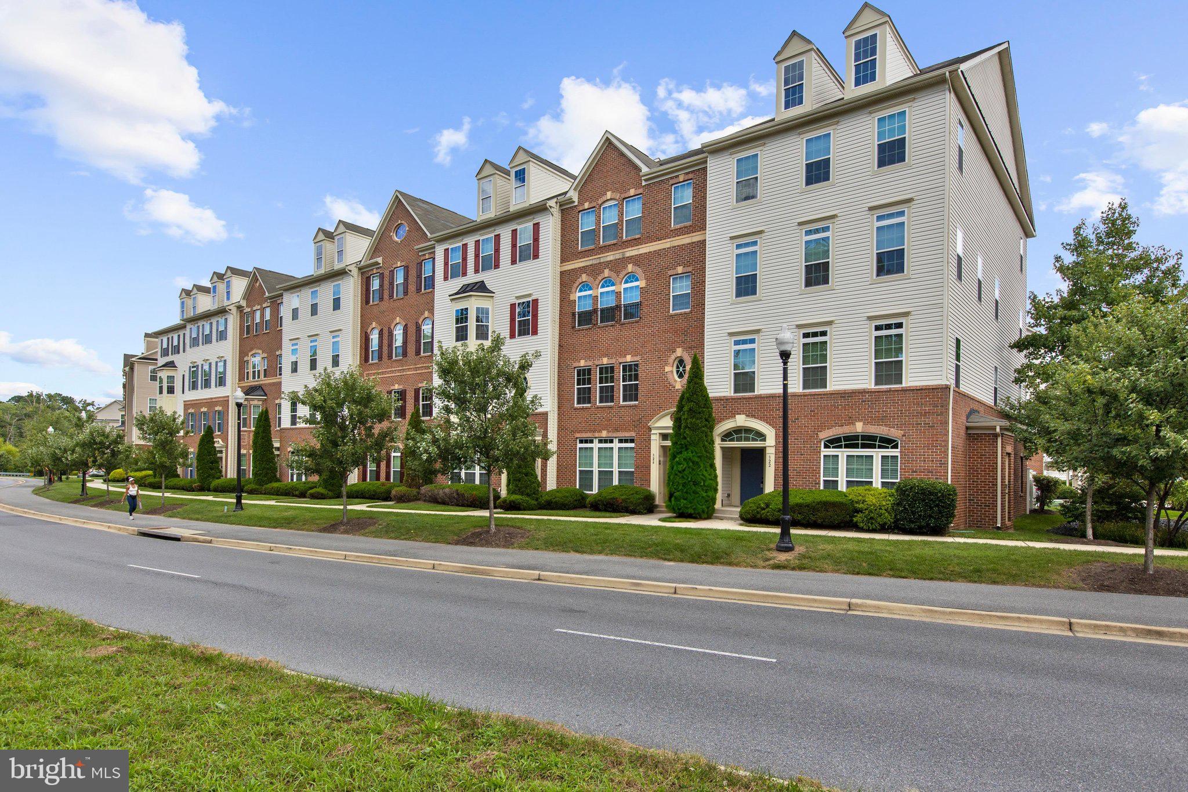
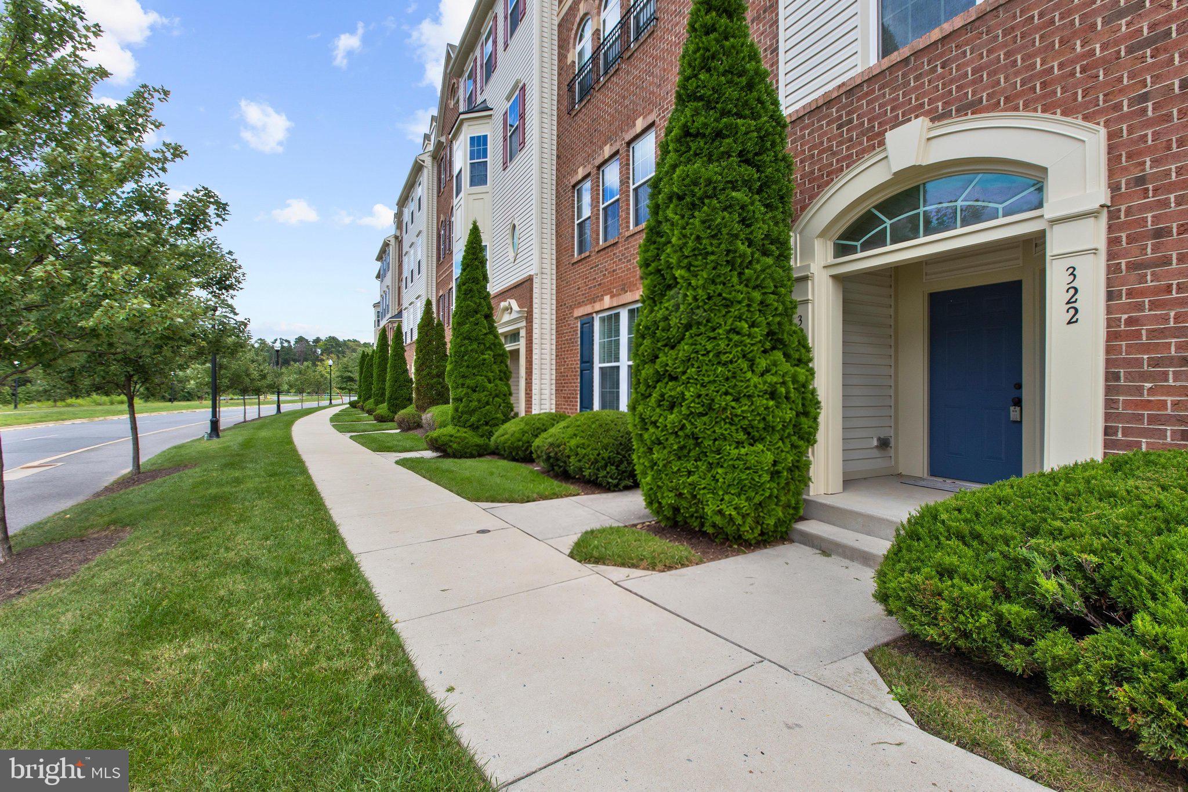
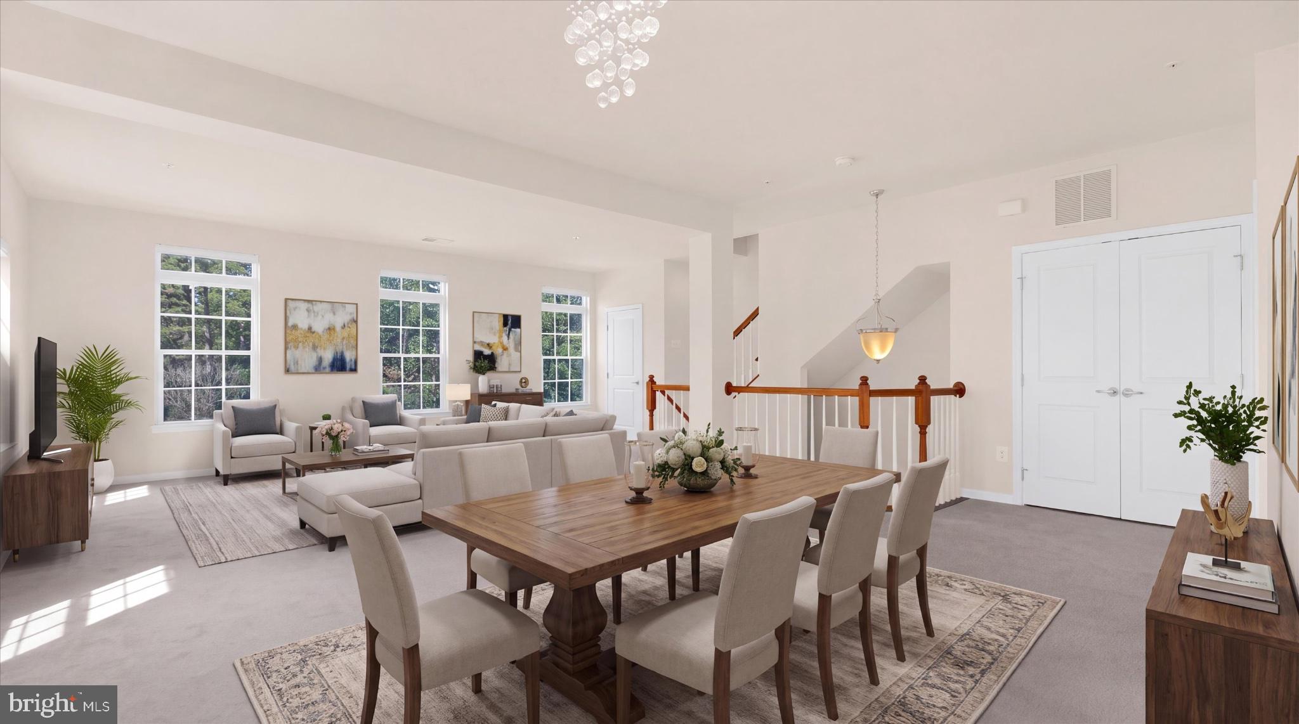
Discover the elegance of this exquisite end-of-row townhouse in the coveted Town Center Commons. Built in 2013, this home boasts a spacious 2,508 sq. ft. layout, featuring an open floor plan that seamlessly connects the family room and eat-in kitchen, perfect for entertaining. The gourmet kitchen is a chef's dream, equipped with ENERGY STAR appliances, upgraded countertops, and a convenient island. Retreat to the luxurious primary suite, complete with a walk-in closet and a spa-like bathroom featuring a soaking tub. Enjoy cozy evenings by the corner gas fireplace or step out onto your private balcony for serene views. The home is adorned with rich hardwood and ceramic tile flooring, enhancing its sophisticated charm. With an attached garage and driveway parking, convenience is at your fingertips. The community offers maintenance-free living, allowing you to savor every moment in this beautiful residence. Experience a lifestyle of comfort and luxury in this exceptional home. This home is conveniently located with access to the MARC Train, and close to all major commuter routes (Rt. 32, I-97, Rt. 100, I-95, Rt. 295). Come see me today!
| 3 days ago | Listing updated with changes from the MLS® | |
| 4 days ago | Status changed to Active | |
| a week ago | Listing first seen on site |

The real estate listing information is provided by Bright MLS is for the consumer's personal, non-commercial use and may not be used for any purpose other than to identify prospective properties consumer may be interested in purchasing. Any information relating to real estate for sale or lease referenced on this web site comes from the Internet Data Exchange (IDX) program of the Bright MLS. This web site references real estate listing(s) held by a brokerage firm other than the broker and/or agent who owns this web site. The accuracy of all information is deemed reliable but not guaranteed and should be personally verified through personal inspection by and/or with the appropriate professionals. Properties in listings may have been sold or may no longer be available. The data contained herein is copyrighted by Bright MLS and is protected by all applicable copyright laws. Any unauthorized collection or dissemination of this information is in violation of copyright laws and is strictly prohibited. Copyright © 2020 Bright MLS. All rights reserved.
Did you know? You can invite friends and family to your search. They can join your search, rate and discuss listings with you.