

ACTON'S LANDING66 FRANKLIN STREET 102ANNAPOLIS, MD 21401
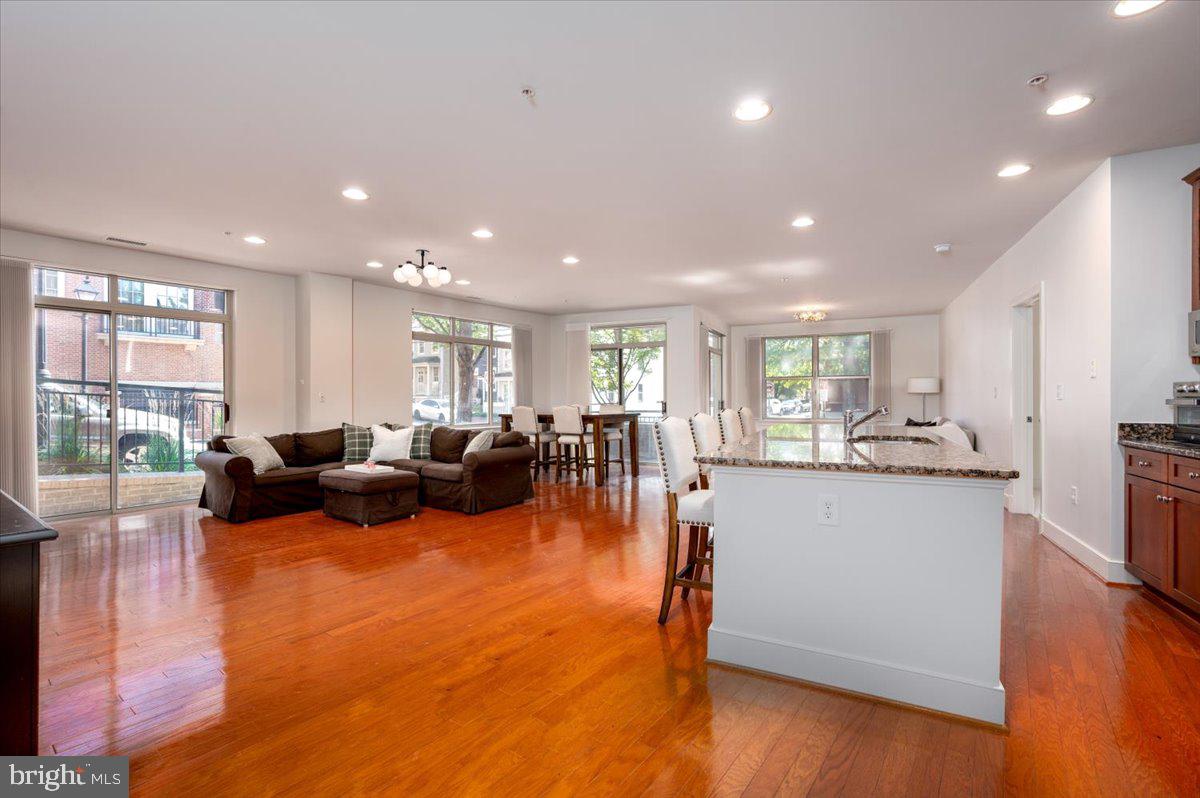
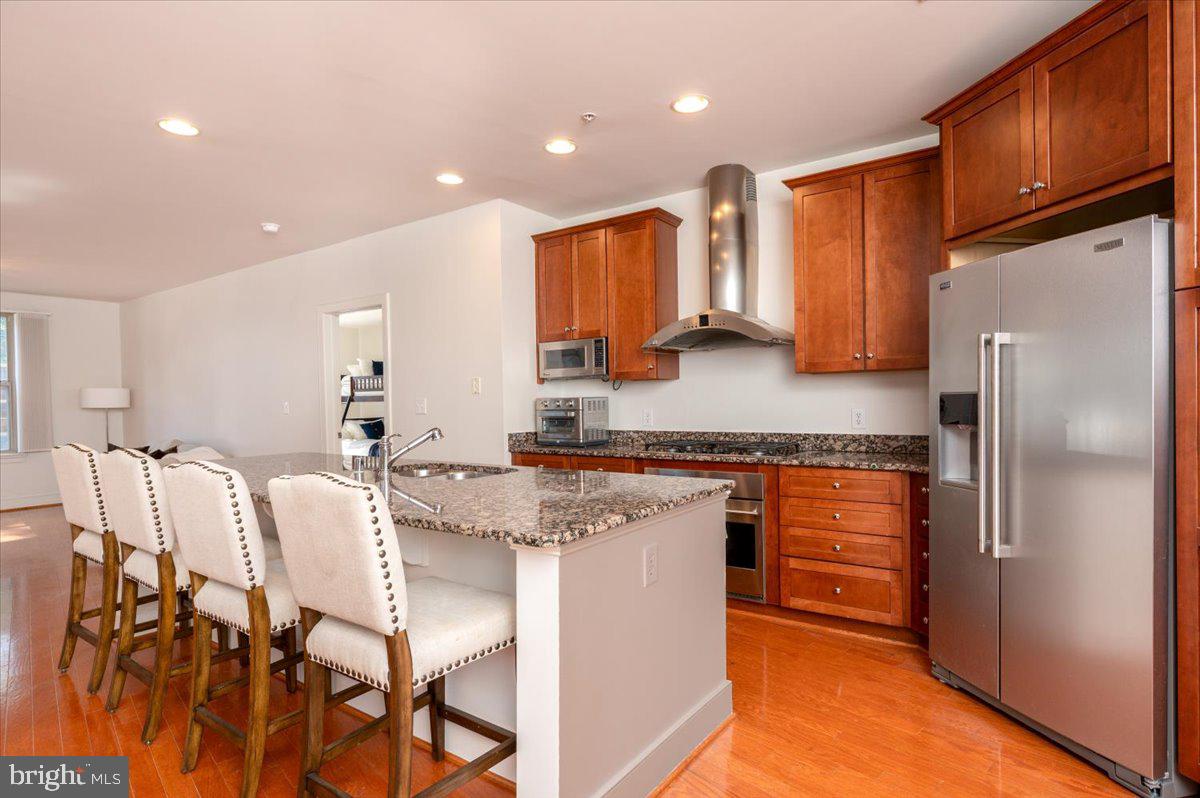
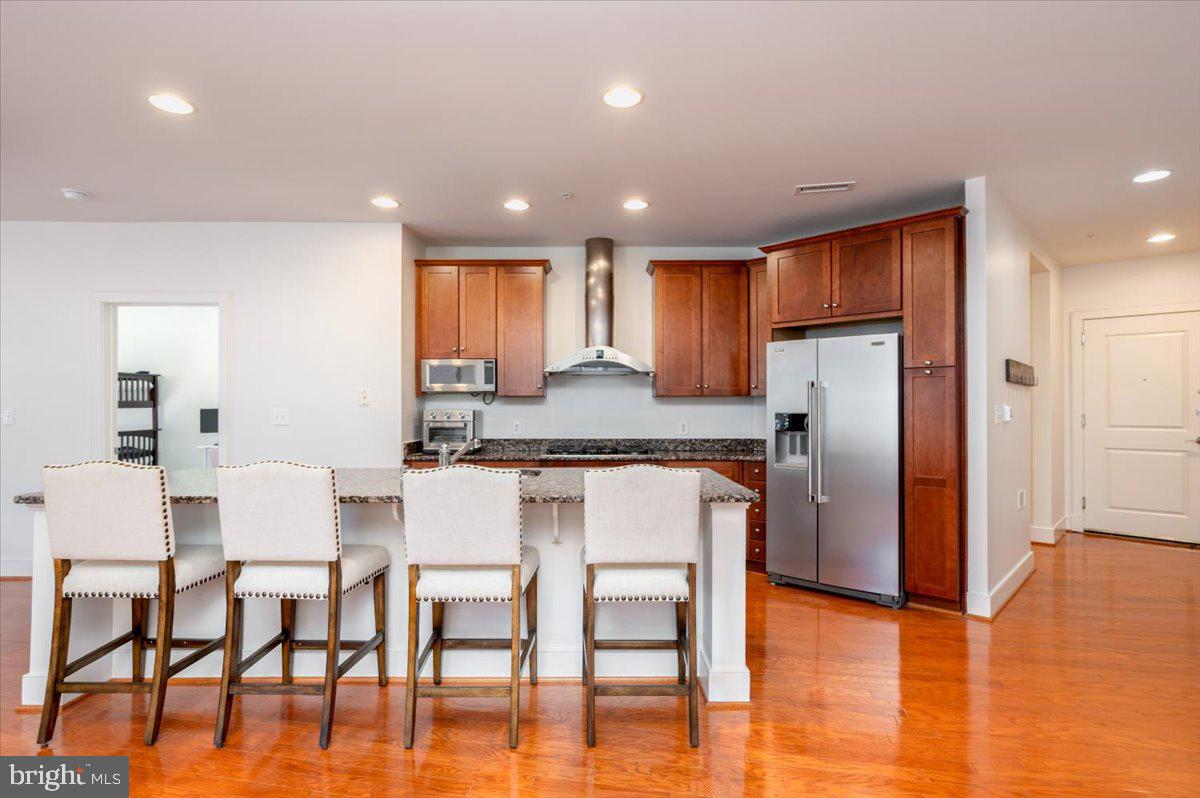
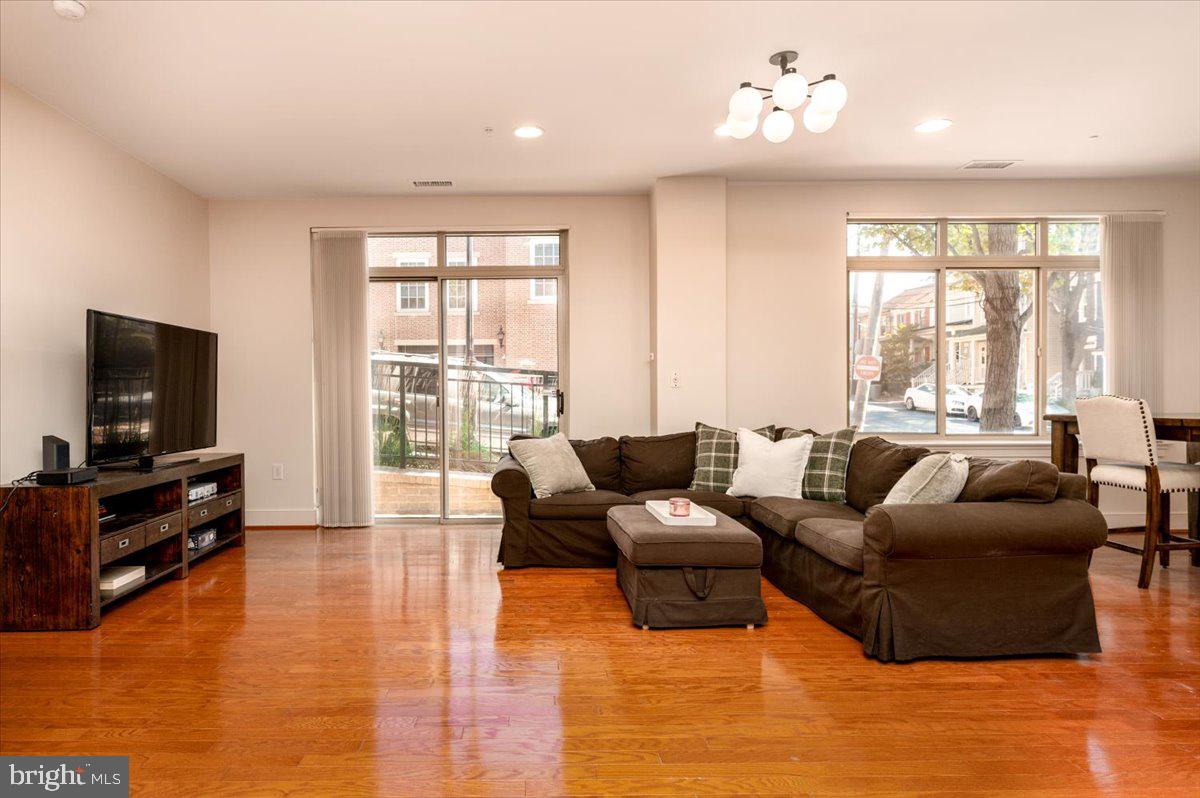
Experience the best of downtown Annapolis living from this exceptional corner residence in highly sought-after Acton’s Landing. This 2 bedroom, with an extra den unit, offers nearly 2,000 square feet of beautifully designed living space. This extraordinary condominium combines the ease of maintenance-free living with a rare feature that truly sets it apart: its own exterior entrance. Step directly outside and begin enjoying the restaurants, shops, waterfront, events, and unmistakable charm of downtown Annapolis without ever having to walk through the building. The private exterior entrance also provides exceptional convenience for guests, particularly after concierge hours, allowing them to arrive directly at your door. Inside, the spacious, open-concept floor plan has been freshly painted and features brand-new carpeting, abundant natural light, and a wall of windows overlooking the outdoor patio area. The gourmet kitchen is designed for both everyday living and entertaining, with granite countertops, stainless steel appliances—including gas cooktop and a new refrigerator —and a generous island/breakfast bar that opens seamlessly to the main living area. The thoughtfully designed layout provides excellent separation between the two expansive bedroom suites. The primary suite features two closets, including a walk-in, along with a spacious private bath complete with a separate soaking tub. On the opposite side of the residence, the second bedroom offers its own en-suite bath, creating an ideal private retreat for overnight guests. A separate den/office provides valuable additional living space and offers the flexibility to serve as a home office, library, media room, or occasional guest space. A conveniently located powder room makes entertaining especially easy. Adding to the exceptional convenience are two garage parking spaces located just steps from the residence, along with an owned private storage unit—valuable amenities for downtown Annapolis living. Acton’s Landing further enhances the lifestyle with a fitness center, library, recreation/community room, beautifully landscaped courtyard, and concierge service. And when you are ready to venture out, downtown Annapolis is right outside your door. Few residences offer this combination of nearly 2,000 square feet, two garage parking spaces, private storage, luxury amenities, and the rare convenience of a direct entrance/exit with its own outdoor, covered patio—all within walking distance of everything that makes Annapolis such an extraordinary place to live. This is more than simply a downtown condo; it is an opportunity to enjoy the Annapolis lifestyle with the space, comfort, convenience, and accessibility of a true luxury residence.
| yesterday | Listing updated with changes from the MLS® | |
| yesterday | Listing first seen on site |

The real estate listing information is provided by Bright MLS is for the consumer's personal, non-commercial use and may not be used for any purpose other than to identify prospective properties consumer may be interested in purchasing. Any information relating to real estate for sale or lease referenced on this web site comes from the Internet Data Exchange (IDX) program of the Bright MLS. This web site references real estate listing(s) held by a brokerage firm other than the broker and/or agent who owns this web site. The accuracy of all information is deemed reliable but not guaranteed and should be personally verified through personal inspection by and/or with the appropriate professionals. Properties in listings may have been sold or may no longer be available. The data contained herein is copyrighted by Bright MLS and is protected by all applicable copyright laws. Any unauthorized collection or dissemination of this information is in violation of copyright laws and is strictly prohibited. Copyright © 2020 Bright MLS. All rights reserved.