

224 GLENDA COURTMILLERSVILLE, MD 21108
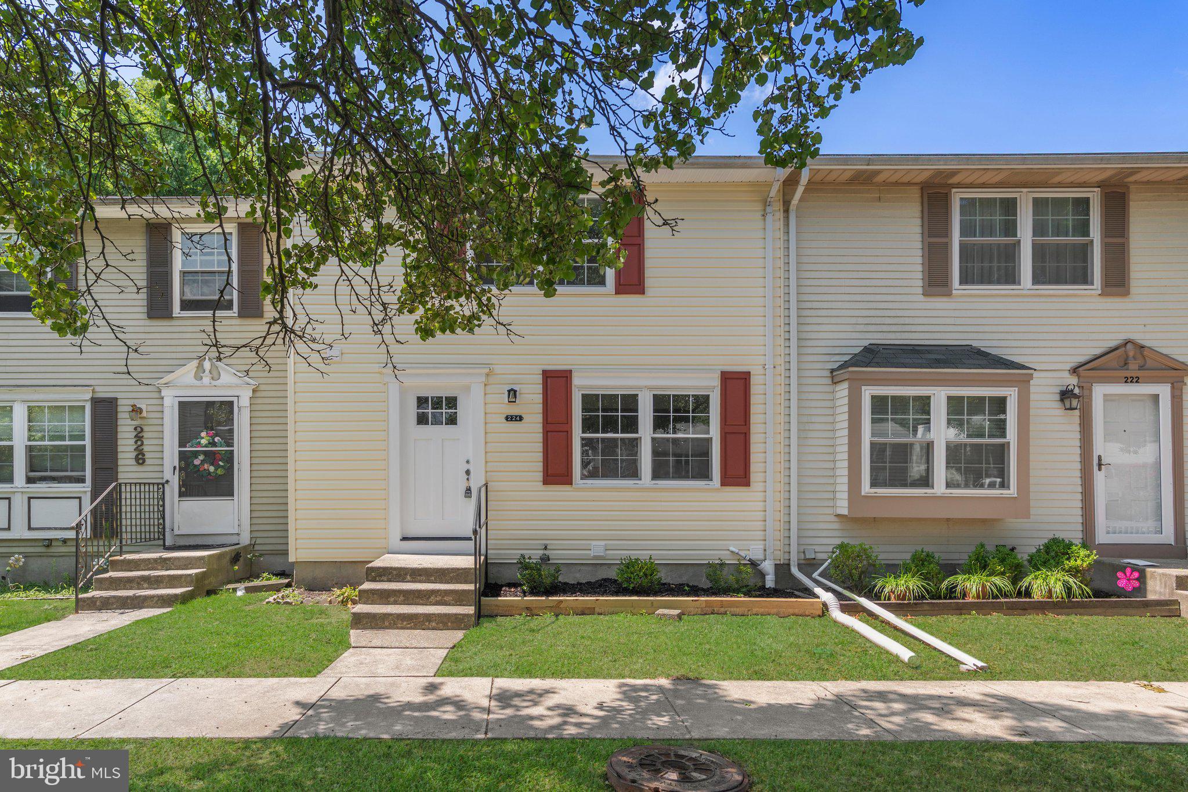
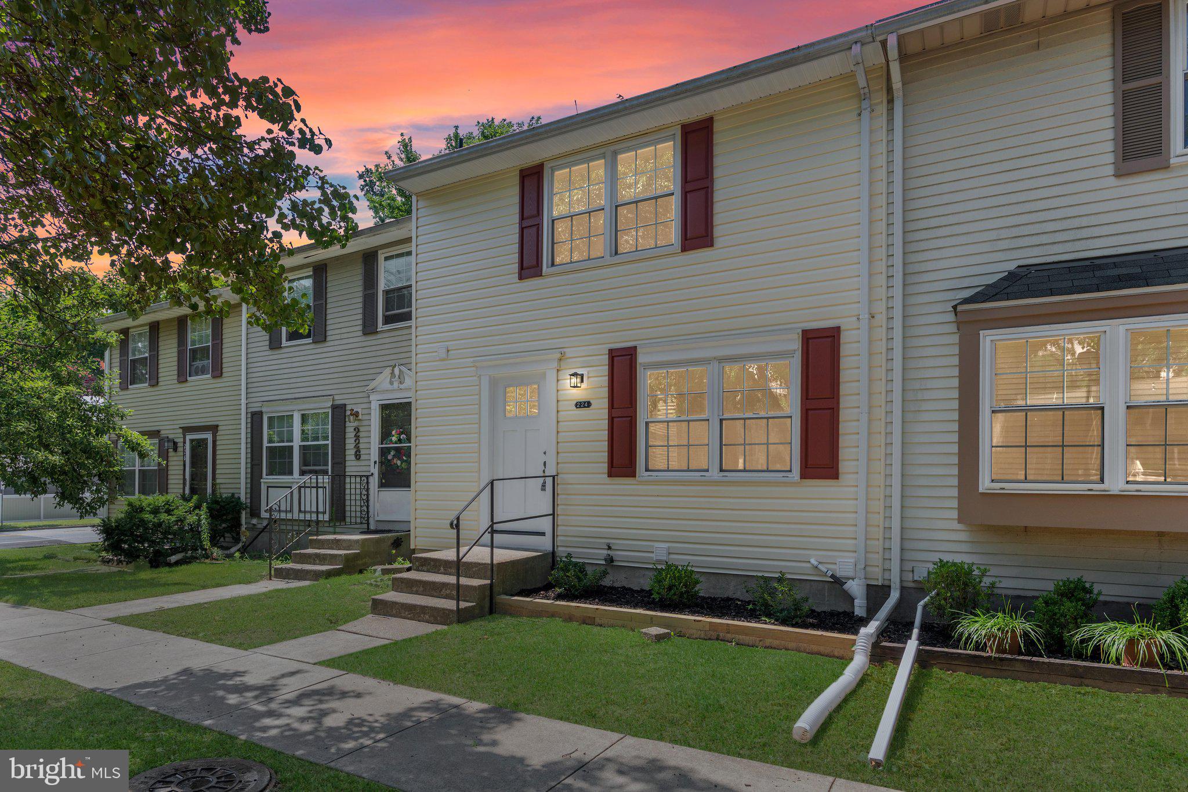
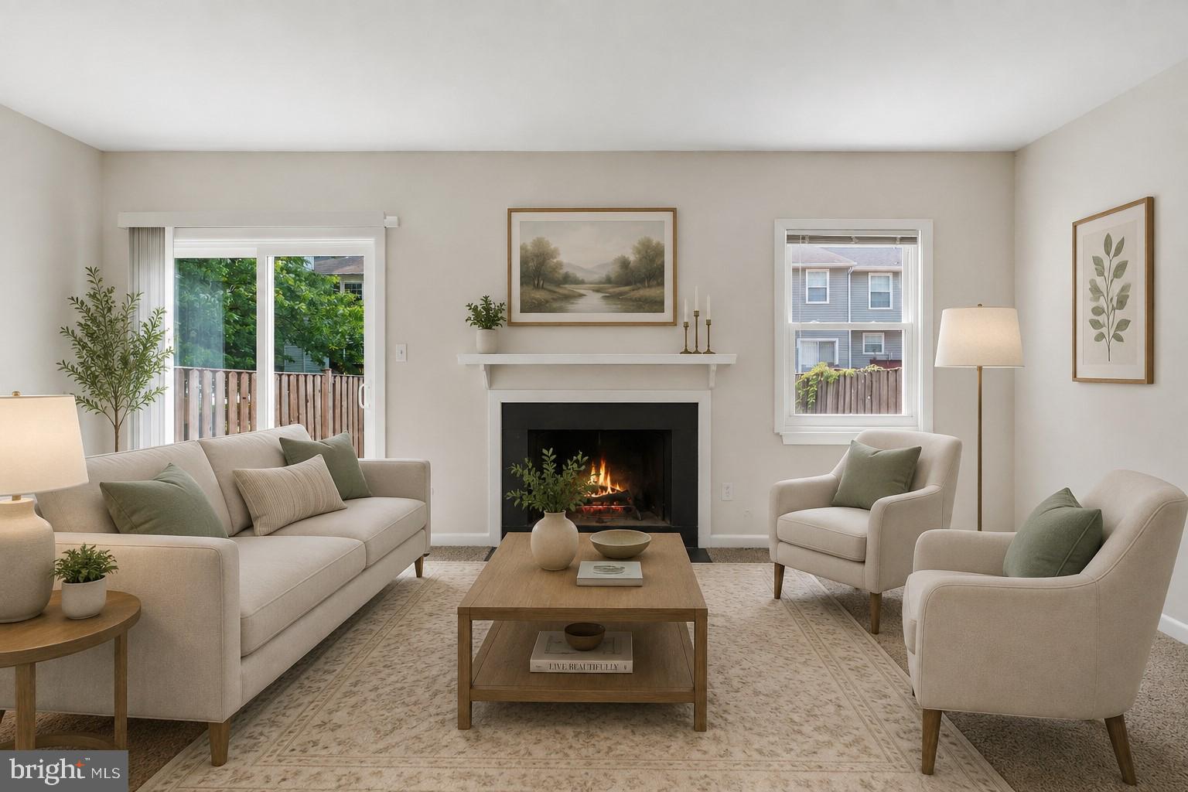
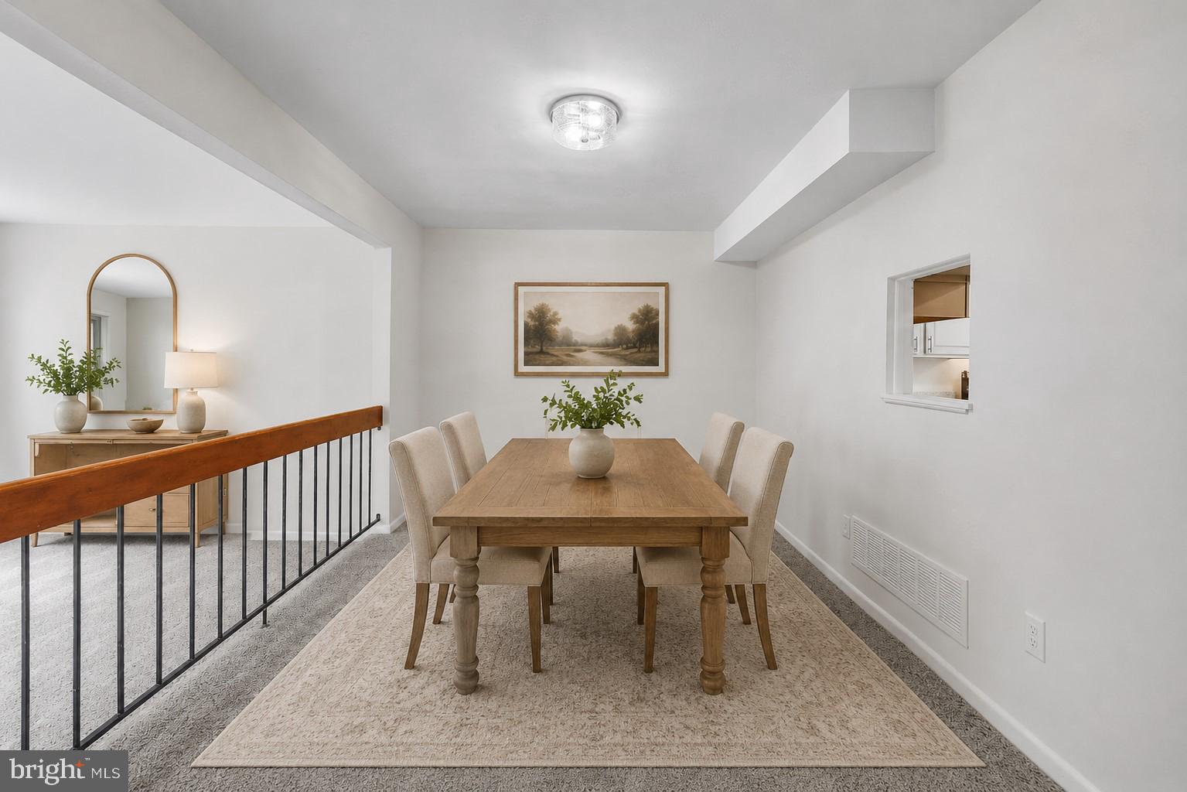
Welcome to 224 Glenda Court, located in the highly desirable Village of Old Mill community in Millersville. Beautifully updated and move-in ready, this spacious townhome offers the perfect combination of comfort, functionality, and low-maintenance living. With 3 bedrooms, 2 full baths, 2 half baths, a finished lower level, and numerous recent updates, this home is ready for its next owner. The main level features fresh paint, new carpet, updated lighting, and an inviting layout designed for both everyday living and entertaining. The updated kitchen offers solid wood cabinetry, refreshed countertops, sleek appliances, and modern lighting while providing plenty of workspace and storage. The centrally located dining area flows seamlessly into the spacious living room, highlighted by a cozy wood-burning fireplace and direct access to the fully fenced backyard; creating an ideal indoor-outdoor living experience. Upstairs, the primary suite offers a private bath and dual closets, while two additional generously sized bedrooms share an updated hall bathroom. The finished lower level adds valuable living space with a large recreation room and a versatile bonus room that easily functions as a home office, den, gym, playroom, or potential fourth bedroom. A convenient half bath completes this level. Outside, you'll appreciate the fully fenced backyard with a storage shed, providing plenty of room to relax, entertain, or let pets play. Major improvements provide added peace of mind, including new siding, shutters, and rear sliding door (2026), HVAC replaced in 2018/2019, and water heater replaced in 2019/2020. The Village of Old Mill offers an outstanding low-maintenance lifestyle. The condo fee includes some exterior building maintenance, roof replacement, lawn care, water, sewer, snow removal, and common area maintenance; allowing homeowners to spend more time enjoying their home and less time maintaining it. Optional memberships are available for the Olde Mill Swim Club and the Village of Old Mill Community Association, offering additional recreational amenities and neighborhood activities. Conveniently located in the heart of Anne Arundel County, this home offers exceptional access throughout Central Maryland. Commuters will appreciate being approximately 8 miles from Fort Meade, 10 miles from the Coast Guard Yard, 15 miles from Annapolis, 16 miles from Baltimore, and 28 miles from Washington, D.C., with quick access to Routes 100, 32, 97, and I-97. Move-in ready homes offering this combination of updated finishes, flexible living space, low-maintenance ownership, and exceptional commuter convenience are increasingly difficult to find at this price point. If you've been searching for a home that checks all the boxes, 224 Glenda Court is one you won't want to miss.
| 3 days ago | Status changed to Active | |
| 3 days ago | Listing updated with changes from the MLS® | |
| 2 months ago | Listing first seen on site |

The real estate listing information is provided by Bright MLS is for the consumer's personal, non-commercial use and may not be used for any purpose other than to identify prospective properties consumer may be interested in purchasing. Any information relating to real estate for sale or lease referenced on this web site comes from the Internet Data Exchange (IDX) program of the Bright MLS. This web site references real estate listing(s) held by a brokerage firm other than the broker and/or agent who owns this web site. The accuracy of all information is deemed reliable but not guaranteed and should be personally verified through personal inspection by and/or with the appropriate professionals. Properties in listings may have been sold or may no longer be available. The data contained herein is copyrighted by Bright MLS and is protected by all applicable copyright laws. Any unauthorized collection or dissemination of this information is in violation of copyright laws and is strictly prohibited. Copyright © 2020 Bright MLS. All rights reserved.
Did you know? You can invite friends and family to your search. They can join your search, rate and discuss listings with you.