Save
Ask
Tour
Hide
Share
$625,000
8 Days On Site

7048 HARBOUR VILLAGE COURT 202
ANNAPOLIS, MD 21403

Condominium|Coming Soon
2
Beds
3
Total Baths
2
Full Baths
1
Partial Bath
1,592
SqFt
$393
/SqFt
1986
Built
Subdivision:
VILLAGE OF CHESAPEAKE HARBOUR
County:
ANNE ARUNDEL
Listing courtesy of Long & Foster Real Estate, Inc.
Call Now: 240-388-3507
Is this the listing for you? We can help make it yours.
240-388-3507
7048 HARBOUR VILLAGE COURT 2027048 HARBOUR VILLAGE COURT 2027048 HARBOUR VILLAGE COURT 2027048 HARBOUR VILLAGE COURT 202
Save
Ask
Tour
Hide
Share

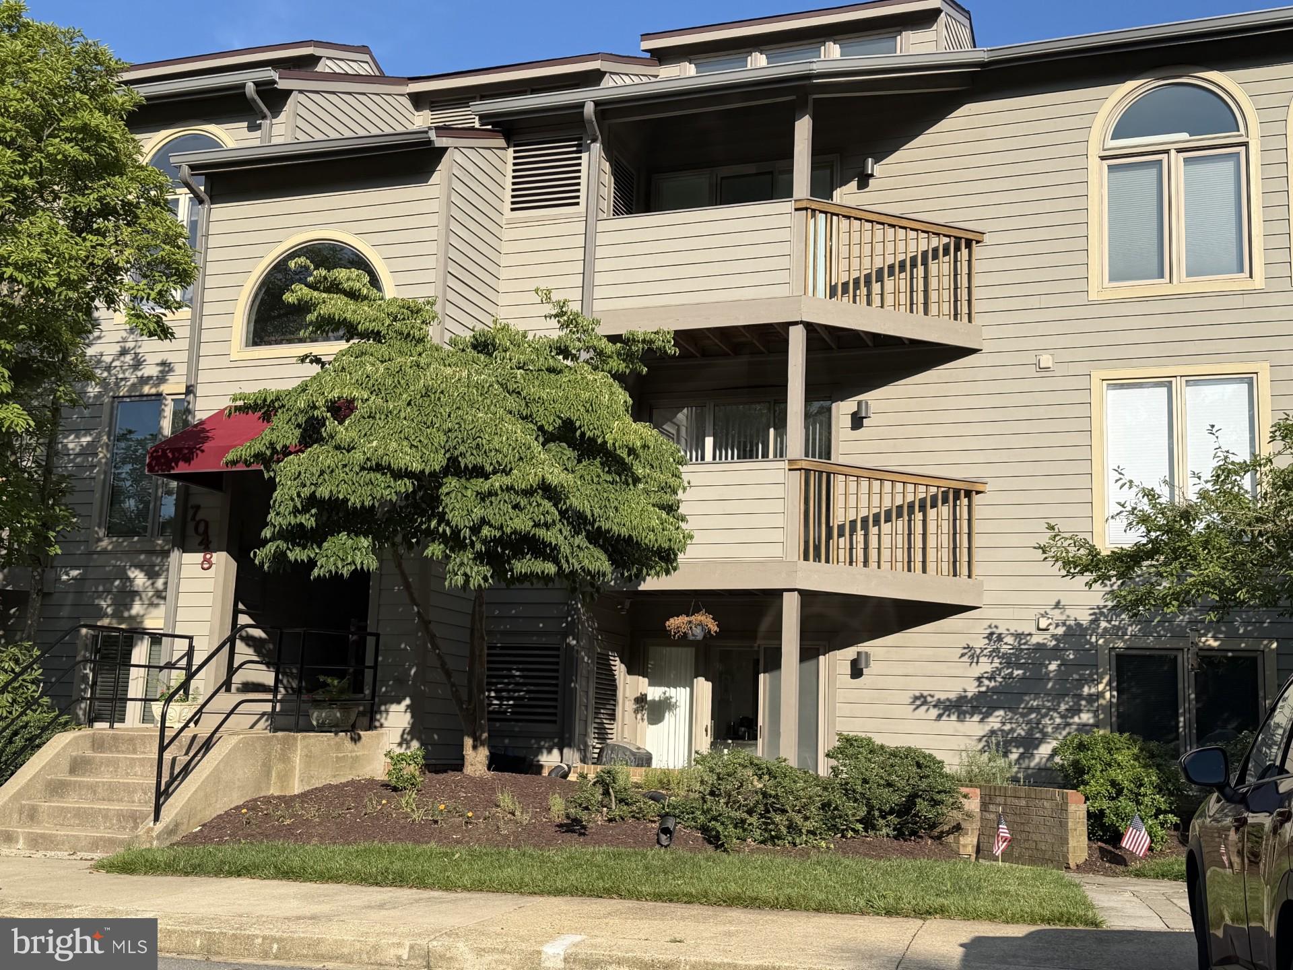
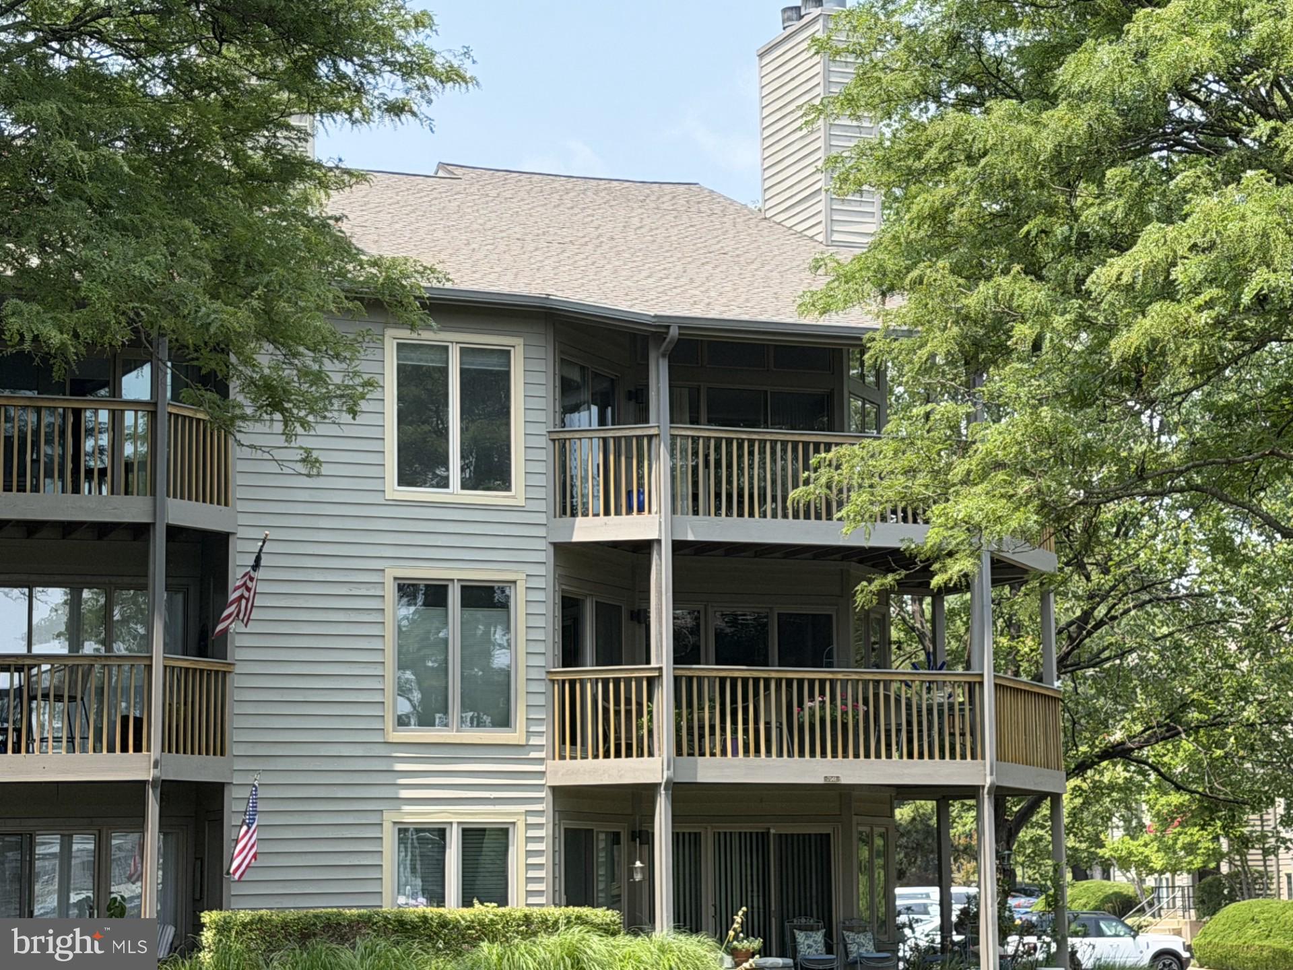
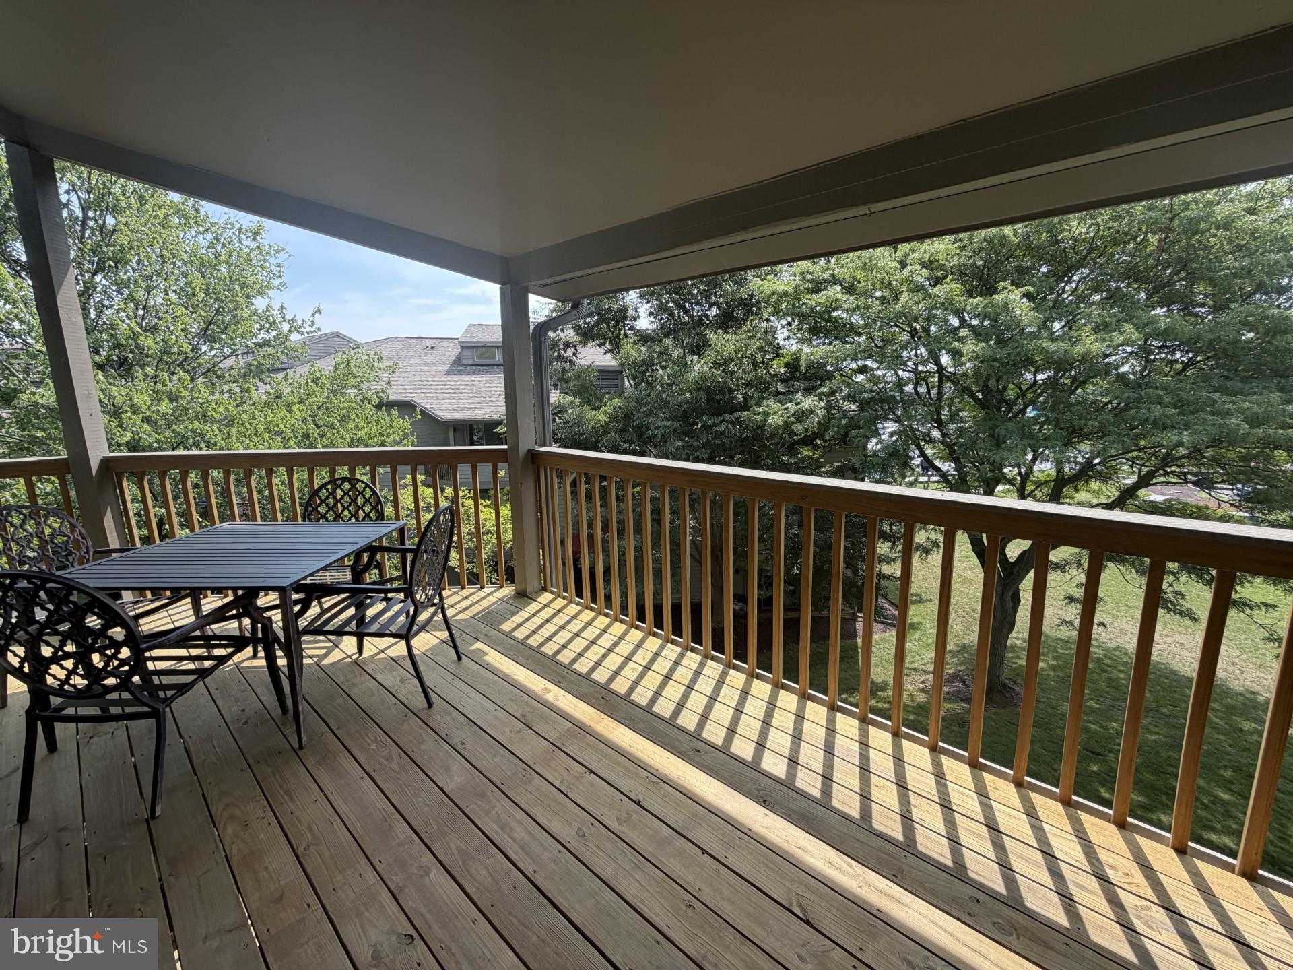
Welcome to the sought-after waterfront community of Chesapeake Harbour! This beautiful 2-bedroom, 2.5-bath condo offers a spacious, light-filled floor plan with a rare combination of features. The updated kitchen is designed for both everyday living and entertaining, showcasing granite countertops, a center island, stainless steel appliances, and a built-in wine fridge. The loft, complete with custom built-in shelves, provides the perfect space for a home office, family room, or guest retreat. The half bath in the loft area is a great plus. Enjoy outdoor living on the expansive wraparound deck, ideal for morning coffee, outdoor dining, or simply relaxing. Located in one of Annapolis' premier gated waterfront communities, Chesapeake Harbour offers exceptional amenities, including a private beach, two swimming pools, tennis & pickleball courts, walking trails, a marina, and the popular Beacon Waterfront Galley & Bar, all just minutes from Historic Downtown Annapolis. Outdoor enthusiasts will appreciate the opportunity to join the Canton Kayak Club, offering convenient access to kayaks and launch sites throughout the region, including a resident-access launch within Chesapeake Harbour.

Save
Ask
Tour
Hide
Share
Listing Snapshot
Price 
$625,000
Days On Site 
8 Days
Bedrooms 
2
Inside Area (SqFt) 
1,592 sqft
Total Baths 
3
Full Baths 
2
Partial Baths 
1
Lot Size 
N/A
Year Built 
1986
MLS® Number 
MDAA2151662
Status 
Coming Soon
Property Tax 
$5,887
HOA/Condo/Coop Fees 
$382.67 monthly
Sq Ft Source 
Estimated
Friends & Family
Recent Activity
5 days agoListing updated with changes from the MLS®
a week agoListing first seen on site
General Features
Levels 
Two
Parking 
Parking Lot
Pets 
Yes
Property Sub Type 
Condominium
Security 
24 Hour SecuritySecurity Gate
Sewer 
Public Sewer
Special Circumstances 
Standard
SqFt Above 
1592
SqFt Total 
1592
Style 
Contemporary
Water Source 
Public
Zoning 
R15
Interior Features
Appliances 
Electric RangeElectric OvenElectric Water HeaterDishwasherDisposalDryerExhaust FanIce MakerRefrigeratorWasher/Dryer StackedStainless Steel Appliance(s)Microwave
Cooling 
Central AirElectric
Fireplace 
Yes
Fireplace Features 
Electric
Fireplaces 
1
Flooring 
Wood
Heating 
Exhaust FanElectricForced AirHeat Pump
Interior 
Central VacuumEat-in KitchenKitchen IslandBuilt-in FeaturesCrown MoldingOpen Floorplan
Laundry Features 
Laundry RoomWasher Hookup
Main Level Bedrooms 
2
Window Features 
Window CoveringsWindow Treatments
2nd Stry Fam Ovrlk 
Attic 
Bedroom 
Bedroom 2 
Level - Main
Den 
Dining Room 
Level - Main
Family Room 
Level - Main
Foyer 
Level - Main
Kitchen 
Level - Main
Laundry 
Loft 
Other 
Primary Bedroom 
Level - Main
Study 
Save
Ask
Tour
Hide
Share
Exterior Features
Construction Details 
Cedar
Lot Features 
Corner Lot
Patio And Porch 
Deck
Pool Features 
Community
Roof 
Asphalt
Waterfront Features 
Lake
Windows/Doors 
Window CoveringsWindow Treatments
Community Features
Association Amenities 
Picnic AreaSecurityTennis Court(s)Beach AccessGatedJogging Path
Association Dues 
1148
Community Features 
Pool
HOA Fee Frequency 
Quarterly
School District 
ANNE ARUNDEL COUNTY PUBLIC SCHOOLS
Schools
School District
ANNE ARUNDEL COUNTY PUBLIC SCHOOLS
Elementary School
Unknown
Middle School
Unknown
High School
Unknown
Listing courtesy of Long & Foster Real Estate, Inc.


The real estate listing information is provided by Bright MLS is for the consumer's personal, non-commercial use and may not be used for any purpose other than to identify prospective properties consumer may be interested in purchasing. Any information relating to real estate for sale or lease referenced on this web site comes from the Internet Data Exchange (IDX) program of the Bright MLS. This web site references real estate listing(s) held by a brokerage firm other than the broker and/or agent who owns this web site. The accuracy of all information is deemed reliable but not guaranteed and should be personally verified through personal inspection by and/or with the appropriate professionals. Properties in listings may have been sold or may no longer be available. The data contained herein is copyrighted by Bright MLS and is protected by all applicable copyright laws. Any unauthorized collection or dissemination of this information is in violation of copyright laws and is strictly prohibited. Copyright © 2020 Bright MLS. All rights reserved.

Neighborhood & Commute
Source: Walkscore
Save
Ask
Tour
Hide
Share