

6605 5TH STREET NWWASHINGTON, DC 20012
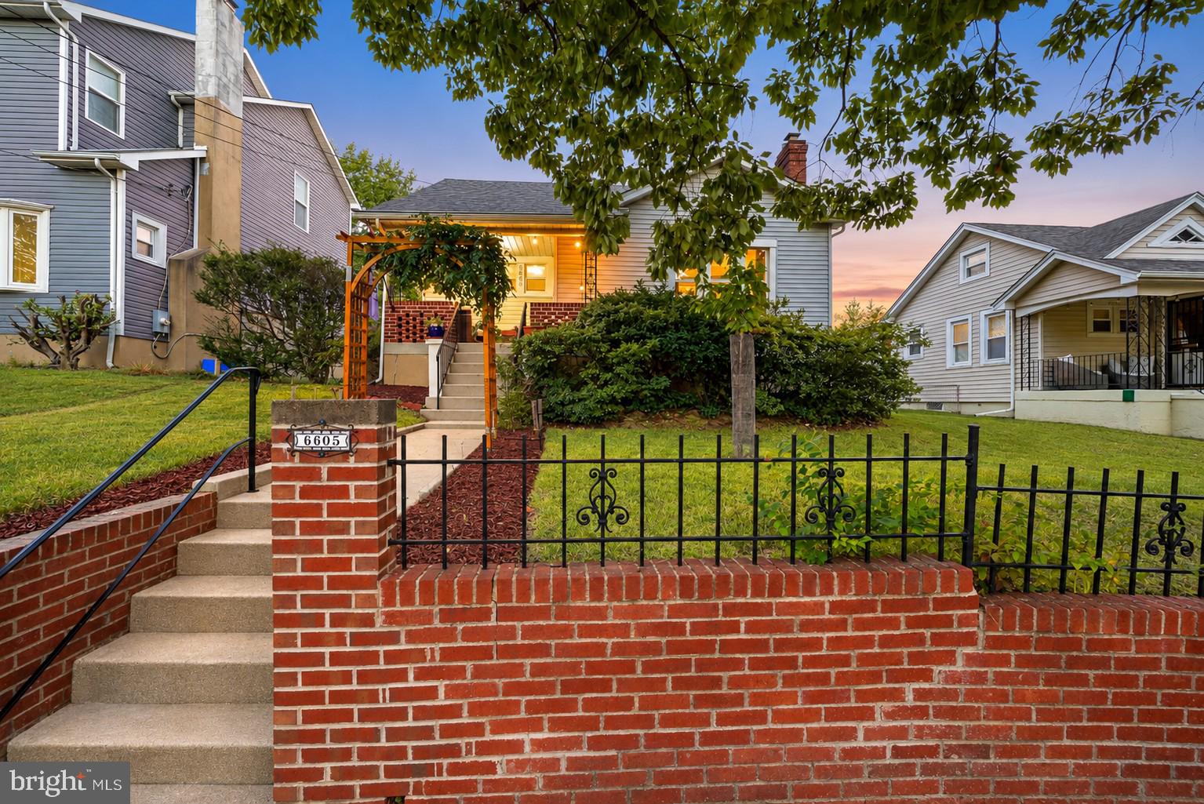
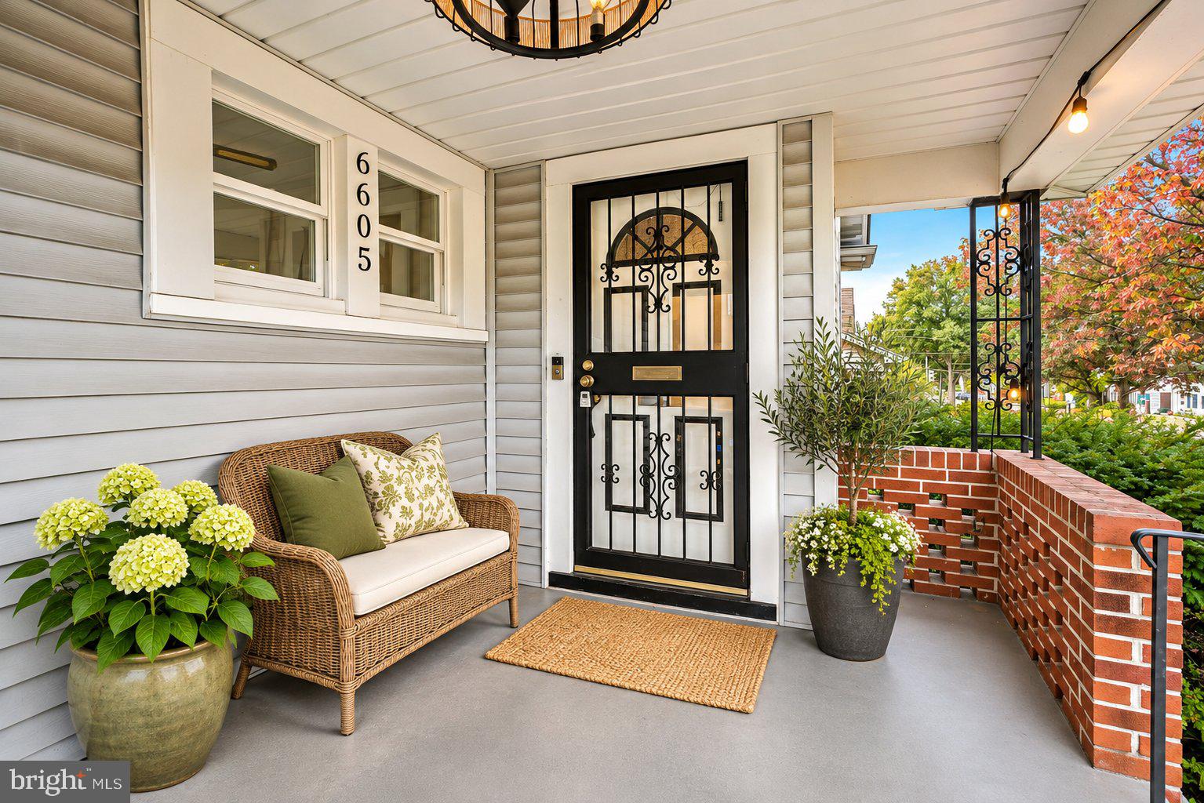
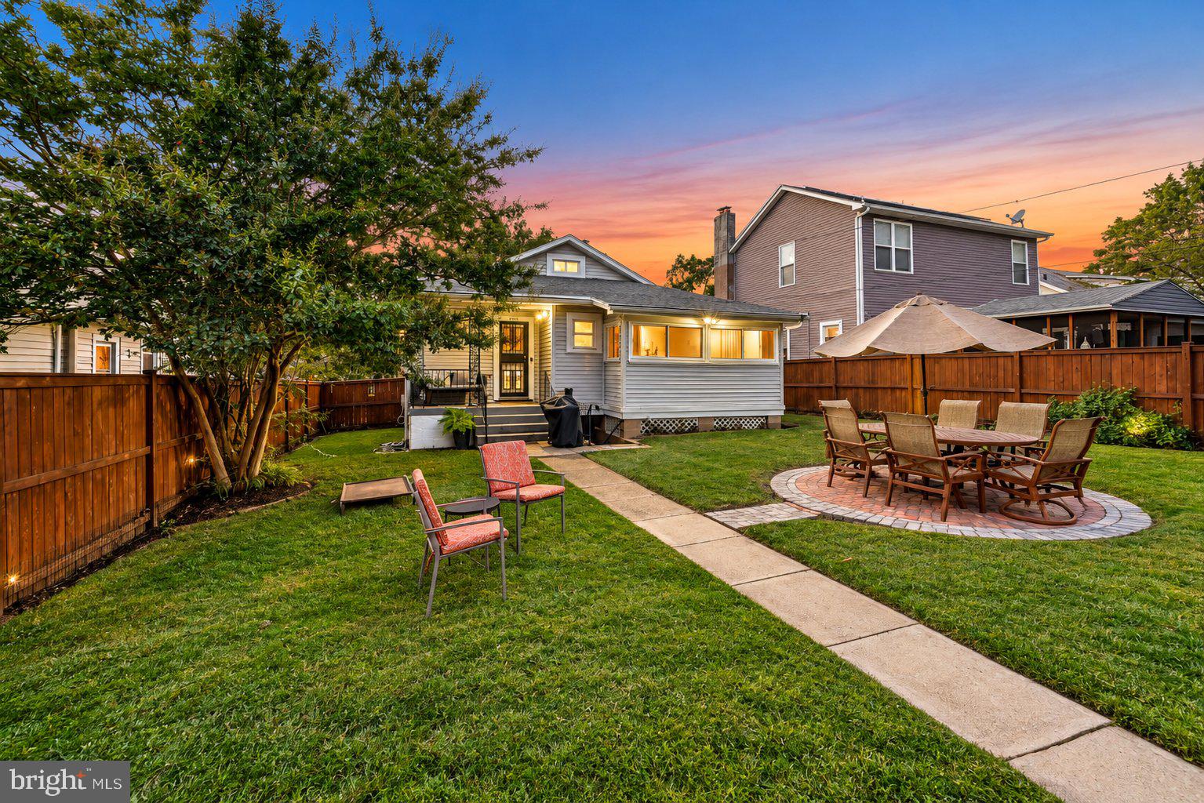
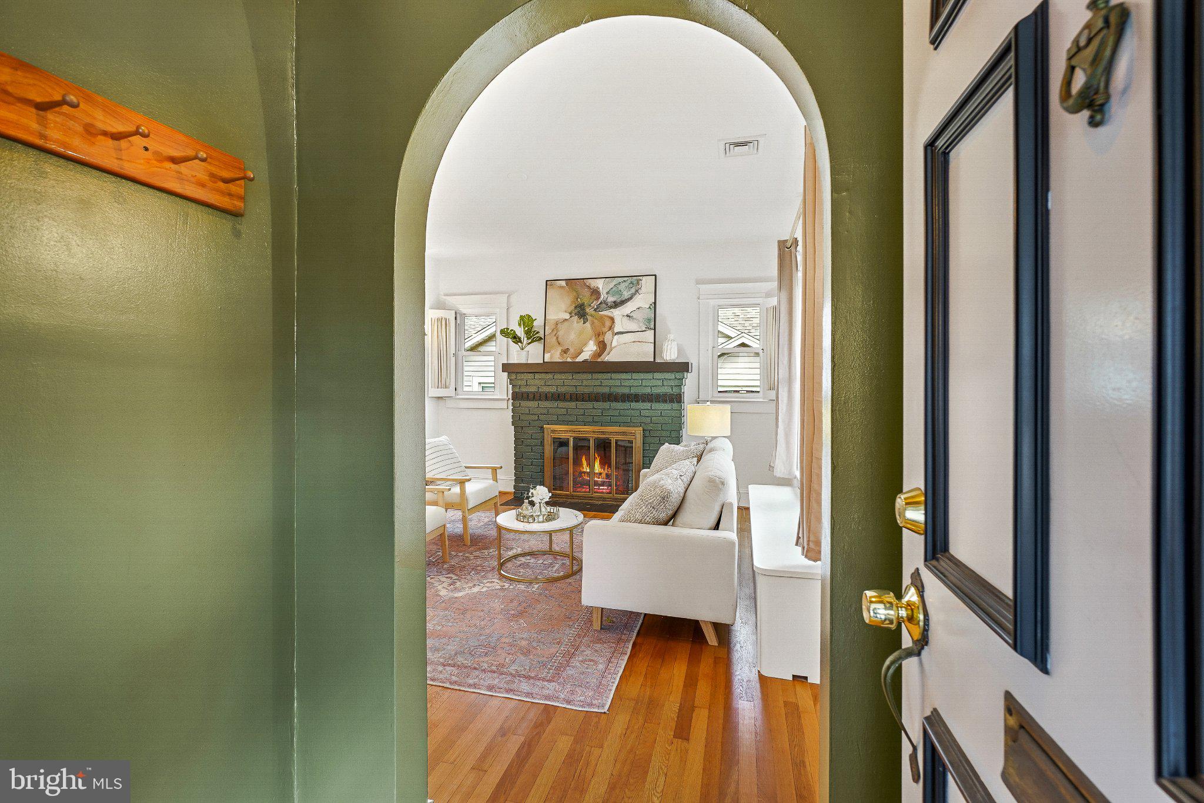
Welcome to 6605 5th Street NW, a charming cottage ideally located just 0.4 mile from the Takoma Metro. This delightful home combines classic character with thoughtful updates, including a renovated quartz kitchen and updated bathrooms. Wood floors, original solid wood doors painted in fun, vibrant colors, sconce lighting, and a cozy fireplace bring warmth, character, and personality to the living spaces. Upon entry is a pathway with a trellis lined with wisteria leading to an enchanting covered front porch large enough to accommodate an outdoor sofa. The foyer has room for coats and features a beautiful arched entry. The sundrenched living room has a gas brick fireplace flanked by windows and a ceiling fan. Beyond the living room is the open dining room with a stained-glass chandelier and space to accommodate a large table of eight. The remodeled kitchen features Shaker cabinetry, quartz counters, Whirlpool stainless steel appliances, gas cooking, a tile backsplash, a useful pantry, and luxury vinyl tile flooring. The kitchen also has access to the back porch. The bedroom wing has two bedrooms with ceiling fans and wood flooring. The primary bedroom has an attached versatile sunroom / office with walls of windows and a deep double hung closet. The recently renovated main level bathroom features an antique vanity with a Moroccan ceramic sink, wall mounted faucet, gorgeous brass accents, live edge shelving, and a subway tile tub shower combination with a recessed niche. There is a fixed staircase to the floored attic, which has sectioned off spaces that could be easily converted to living space. The finished lower level offers even more flexibility with a crescent shaped built in bar with shelving, a modern half bath, utility room with Samsung washer and dryer, and generous storage. The lower level has sectioned off areas that could be utilized as a game room, gym, office, family room, playroom, or bonus space – lots of space to accommodate your needs. Outside, the fully privacy fenced backyard provides wonderful possibilities for outdoor entertaining or additional parking. There are two dedicated gardens with peppers, tomatoes, kale, and eggplant. The circular paver patio is the perfect spot to dine outside. An amazing crepe myrtle and a wonderful weeping willow create a picturesque setting. A rear, oversized garage with alley access adds convenience. Other updates include new PVC plumbing throughout, a new HVAC unit installed in 2025, a renovated main level bathroom, a brick paver patio, and beautiful plantings. The location is exceptional, with the Takoma Aquatic Center and Recreation Center just steps away, and Takoma Metro only 0.4 mile away. Enjoy easy access to the exciting redevelopment at Walter Reed, the Takoma Park Farmers Market, Takoma Beverage Company, neighborhood parks, community concerts, shops, restaurants, and entertainment in Takoma Park, DC, and downtown Silver Spring.
| 7 hours ago | Listing updated with changes from the MLS | |
| 17 hours ago | Status changed to Active | |
| yesterday | Listing first seen on site |

The real estate listing information is provided by Bright MLS is for the consumer's personal, non-commercial use and may not be used for any purpose other than to identify prospective properties consumer may be interested in purchasing. Any information relating to real estate for sale or lease referenced on this web site comes from the Internet Data Exchange (IDX) program of the Bright MLS. This web site references real estate listing(s) held by a brokerage firm other than the broker and/or agent who owns this web site. The accuracy of all information is deemed reliable but not guaranteed and should be personally verified through personal inspection by and/or with the appropriate professionals. Properties in listings may have been sold or may no longer be available. The data contained herein is copyrighted by Bright MLS and is protected by all applicable copyright laws. Any unauthorized collection or dissemination of this information is in violation of copyright laws and is strictly prohibited. Copyright © 2020 Bright MLS. All rights reserved.
Did you know? You can invite friends and family to your search. They can join your search, rate and discuss listings with you.